Full Property Details for 123 Richmond Hill Rd #18
General
- Sold For: $1,652,000
- HOA FEE: $780/month
- Taxes: (July 2026-June 2027)
- Status: Closed
- Type: Townhouse
- Source: SMARTMLS
- MLS ID: 24188193
- Added to Site: 102 day(s) ago
Interior
- Number of Rooms: 7
- Rooms/Areas: Foyer, Laundry Room
- Interior Features: Auto Garage Door Opener, Cable - Available, Open Floor Plan, Security System
- Fireplace: Yes
- Number of Fireplaces: 1
- Appliances: Electric Cooktop, Electric Range, Oven/Range, Microwave, Refrigerator, Freezer, Icemaker, Dishwasher, Washer, Dryer
Rooms
- Total Bathrooms: 4
- Full Bathrooms: 3
- Half Bathrooms: 1
- Total Bedrooms: 3
- Primary Bedroom: Primary Bedroom - Bedroom Suite, Full Bath, Walk-In Closet, Wall/Wall Carpet, 14 x 19.2, Upper
- Bedroom 1: Bedroom - French Doors, Full Bath, Patio/Terrace, Engineered Wood Floor, 12.9 x 20.2, Lower
- Bedroom 2: Bedroom - Full Bath, Wall/Wall Carpet, 16.9 x 11, Upper
- Living Room: Living Room - Fireplace, Hardwood Floor, 14 x 22, Main
- Kitchen: Kitchen - Quartz Counters, Dining Area, Hardwood Floor, 12.2 x 12.8, Main
- Dining Room: Dining Room - Hardwood Floor, 10.5 x 12.8, Main
- Game room: Yes
- Game Room: Rec/Play Room - Full Bath, Engineered Wood Floor, 20.11 x 20.2, Lower
- Rec Room: Full Bath, Engineered Wood Floor, 20.11 x 20.2, Lower
- Laundry: Upper Level
Additional Information
- Shared Amenities: Gardening Area, Guest Parking, Pool
- Pool: Yes
- Pool Description: Heated, In Ground Pool
Exterior
- Exterior Features: Patio
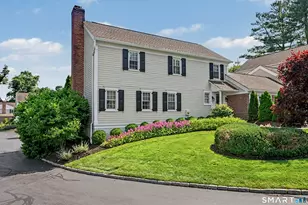
- Color: White
Parking
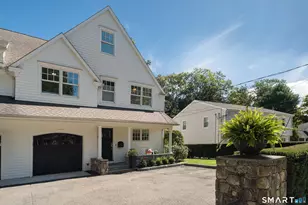
- Garage: Yes
- Attached garage: Yes
- Garage Spaces: 1
- Total Spaces: 2
- Parking: Attached Garage, Unassigned Parking, Driveway
Location
- County: Fairfield
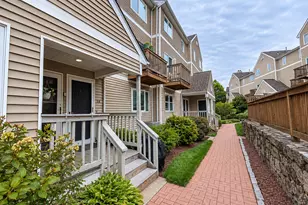
- Complex: Orchard Hills
- Driving Directions: GPS Friendly, head toward the back of the complex.
School Information
- Elementary School: West
- Middle School: Saxe Middle
- High School: New Canaan
Community
- Association: Yes
- Home Owners Assn.: 1
- Assoc. Fees Include: Grounds Maintenance, Trash Pickup, Snow Removal, Property Management, Pool Service, Road Maintenance, Insurance
- Pets Allowed: Yes
- Pet Restrictions: Yes / Refer to Bylaws
Heating & Cooling
- Cooling Type: Central Air
- Heating Type: Hot Air, Electric
- Heating Fuel: Electric
- Water Heater: Electric, 50 Gallon Tank
Utilities
- Sewer: Public Sewer Connected
- Water: Public Water Connected
Structural Information
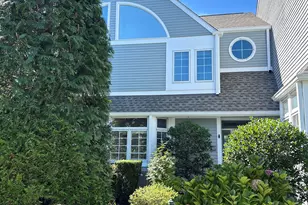
- Architectural Style: Townhouse
- Construction Status: No/Resale
- Exterior Const.: Hardie Board
- Basement Desc.: Full, Heated, Fully Finished, Cooled, Full With Walk-Out
- Attic: Yes
- Unit on End: Yes
- Square Feet: 2,406
- Above Ground: 1,606 Sq. Ft.
- Below Ground: 800 Sq. Ft.
- Year Built: 1973
Lot Features
- Zoning: 600
- Lot Description: Lightly Wooded, Level Lot
Green Features
- Energy Features: Programmable Thermostat, Storm Doors
Financial Considerations
- Association Fee: $780
- Assoc Fee Freq.: Monthly
- Annual Sewer Fee: $464
- Assessment Amount: $662,270
- Tax Year: July 2026-June 2027
Disclosures and Reports
- Exclusions: See inclusions/exclusions rider.
- Property ID: 183972
Listed and Sold by William Raveis Real Estate, Laura Danforth