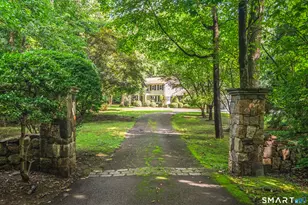
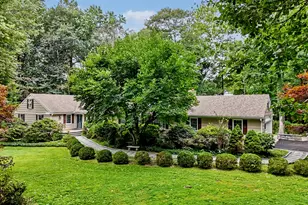
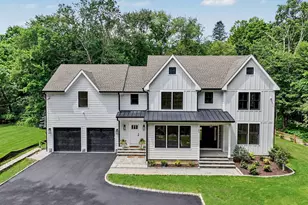
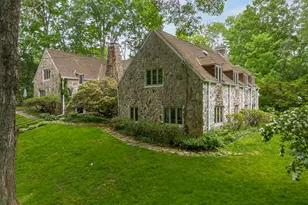
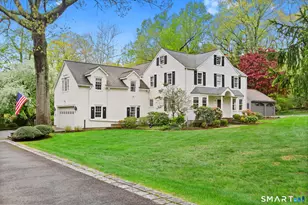
Full Property Details for 523 Brookside Rd
General
- Price: $1,995,000
- Taxes: (July 2026-June 2027)
- Status: Active
- Type: Single Family
- Source: SMARTMLS
- MLS ID: 24201426
- Updated: 9/8/2026
- Added to Site: 2 day(s) ago
Interior
- Number of Rooms: 9
- Interior Features: Security System
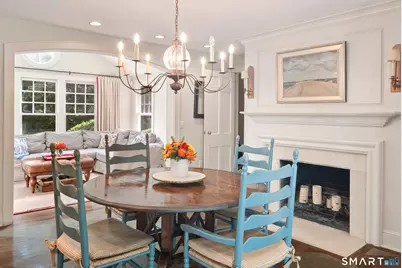
- Fireplace: Yes
- Number of Fireplaces: 2
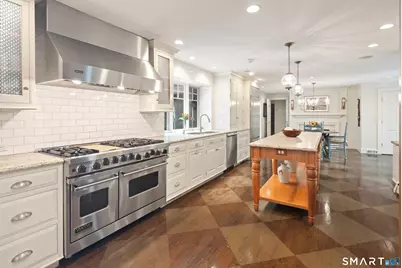
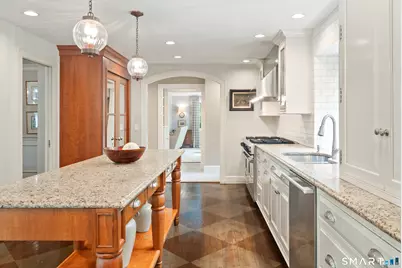
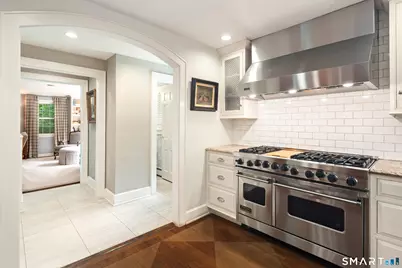
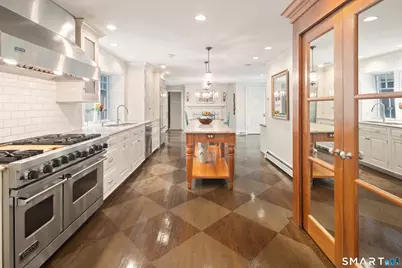
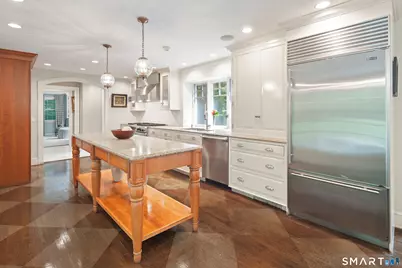
- Appliances: Gas Range, Range Hood, Subzero, Dishwasher, Washer, Dryer
Rooms
- Total Bathrooms: 4
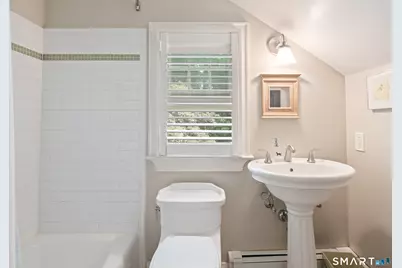
- Full Bathrooms: 3
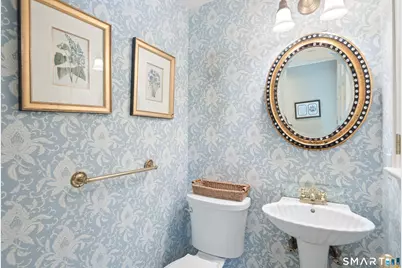
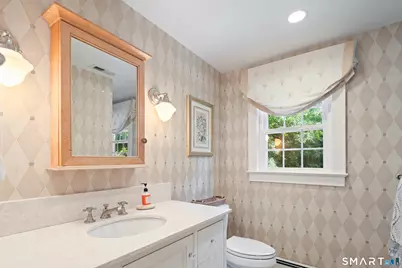
- Half Bathrooms: 1
- Total Bedrooms: 5
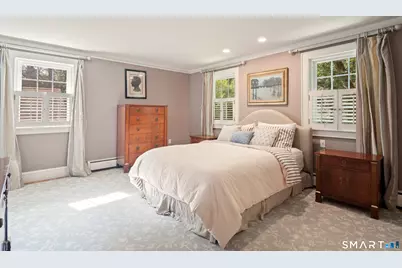
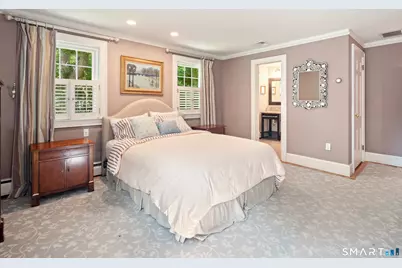
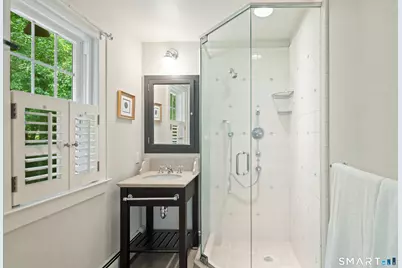
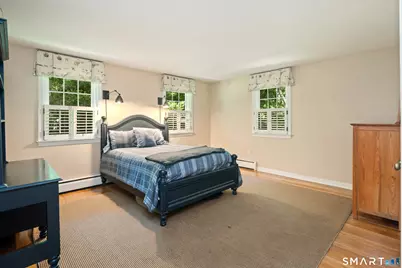
- Primary Bedroom: Primary Bedroom - Full Bath, Hardwood Floor, 14.1 x 12.11, Upper
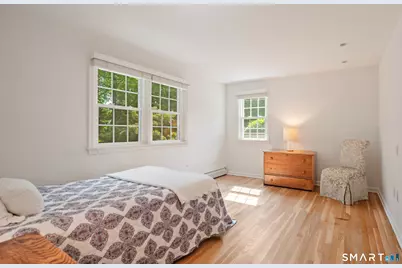
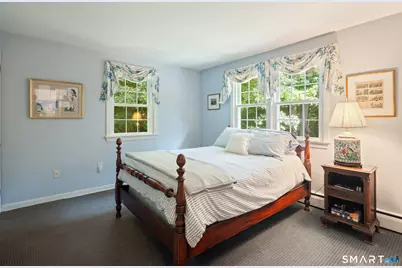
- Bedroom 1: Bedroom - Hardwood Floor, 11.7 x 11.3, Upper
- Bedroom 2: Bedroom - Hardwood Floor, 14.7 x 10.9, Upper
- Bedroom 3: Bedroom - Hardwood Floor, 15.2 x 12.11, Upper
- Bedroom 4: Bedroom - Full Bath, 15.9 x 18, Upper
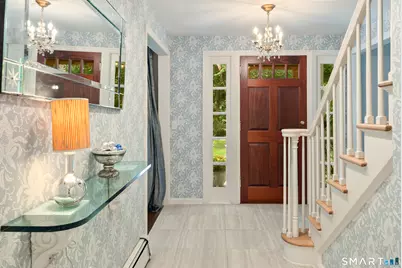
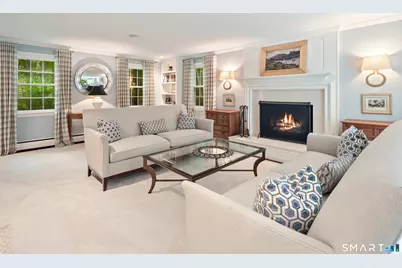
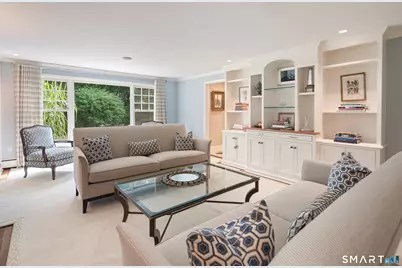
- Living Room: Living Room - Built-Ins, Fireplace, Hardwood Floor, 25.1 x 14.9, Main
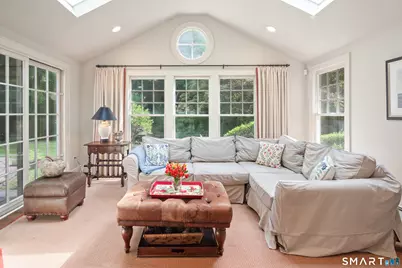
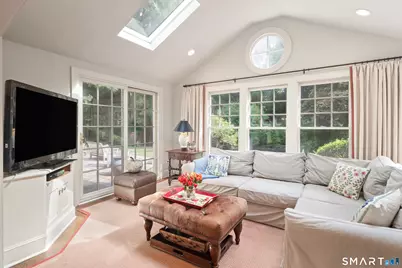
- Family Room: Family Room - Skylight, Vaulted Ceiling, Built-Ins, Patio/Terrace, Sliders, Hardwood Floor, 15.5 x 11.8, Main
- Kitchen: Kitchen - Remodeled, Granite Counters, Island, Pantry, Hardwood Floor, 15.9 x 11.5, Main
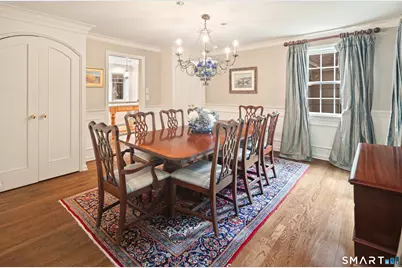
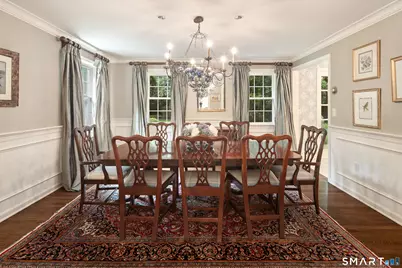
- Dining Room: Dining Room - Built-In Hutch, Hardwood Floor, 13.11 x 13.8, Main
- Laundry: Lower Level
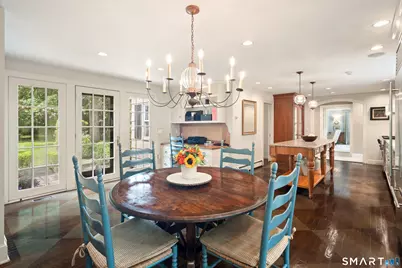
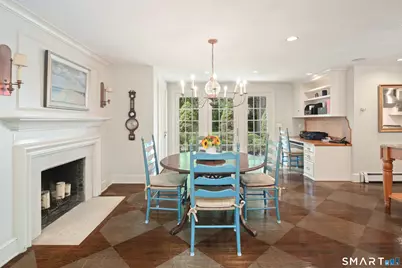
- Other Room 1: Other - Built-Ins, Dining Area, Fireplace, Hardwood Floor, 14.7 x 18, Main
Exterior
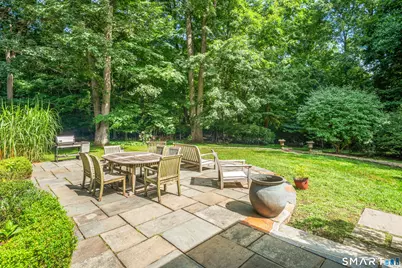
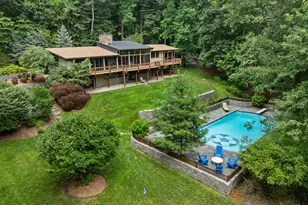
- Exterior Features: Terrace
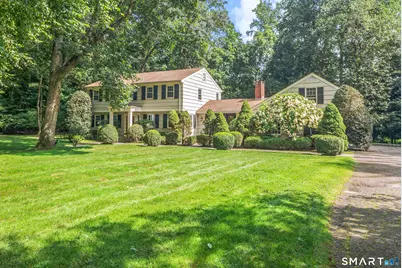
- Color: Taupe
Parking
- Garage: Yes
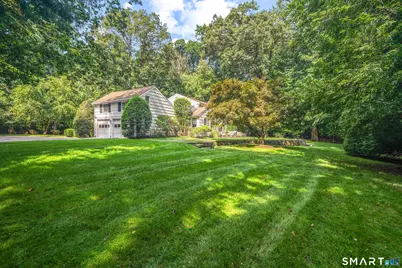
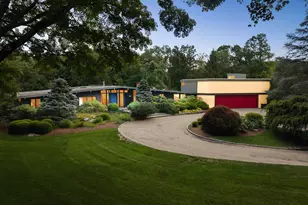
- Attached garage: Yes
- Garage Spaces: 2
- Parking: Attached Garage
Location
- County: Fairfield
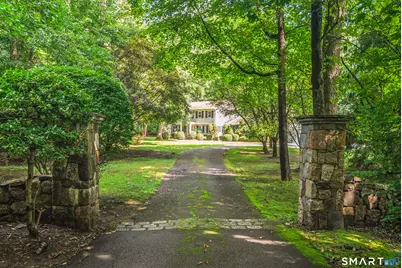
- Driving Directions: Exit 14 off Merritt, Right on Gerdes, Right on White Oak Shade, Right on Brookside, Right to 523 Brookside. Last house on driveway.
School Information
- Elementary School: South
- Middle School: Saxe Middle
- High School: New Canaan
Heating & Cooling
- Cooling Type: Central Air
- Heating Type: Hot Water, Oil
- Heating Fuel: Oil
- Water Heater: Oil, Domestic
Utilities
- Sewer: Septic
- Water: Private Well
Structural Information
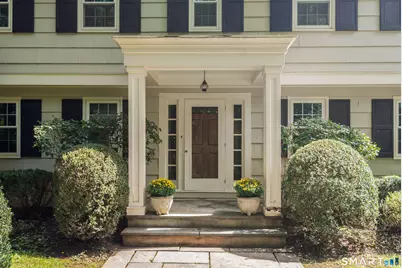
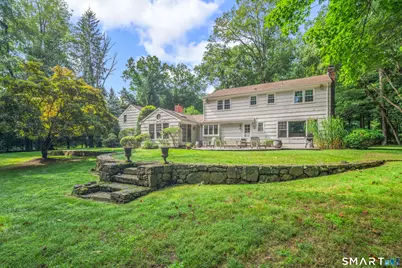
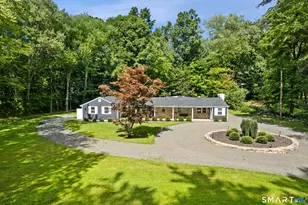
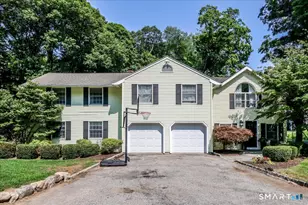
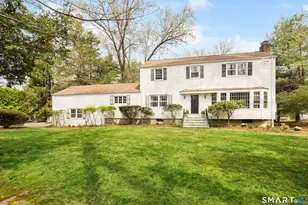
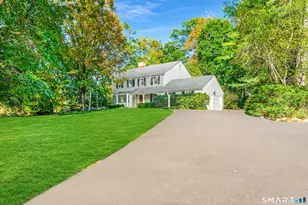
- Architectural Style: Colonial
- Construction Status: No/Resale
- Exterior Const.: Shingle
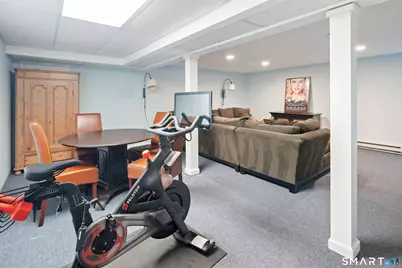
- Basement Desc.: Full, Partially Finished
- Roof: Wood Shingle
- Attic: Yes
- Square Feet: 3,286
- Above Ground: 2,986 Sq. Ft.
- Below Ground: 300 Sq. Ft.
- Year Built: 1959
Lot Features
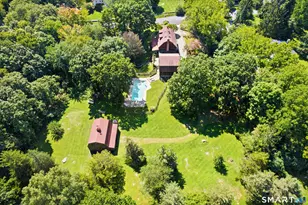
- Lot Size (Acres): 2.59
- Zoning: 1AC
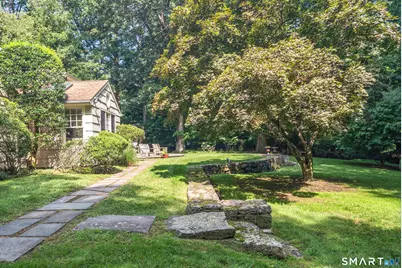
- Lot Description: Rear Lot, Lightly Wooded, Professionally Landscaped
Green Features
- Energy Features: Thermopane Windows
Financial Considerations
- Assessment Amount: $1,256,780
- Tax Year: July 2026-June 2027
Disclosures and Reports
- Exclusions: As per attached. Note: 5th bedroom/study over garage does not have Central Air
- Property ID: 185780
Listed by William Pitt Sotheby's Int'l, Lisa O'rourke