This is a carousel with tiles that activate property listing cards. Use the previous and next buttons to navigate.
1/1
$1,735,000
This is a carousel with tiles that activate property listing cards. Use the previous and next buttons to navigate.
1/1
Property Description
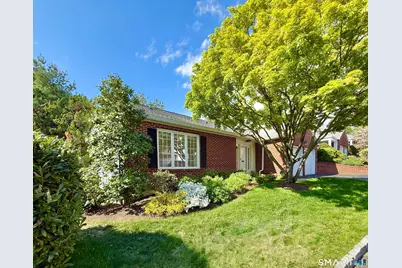
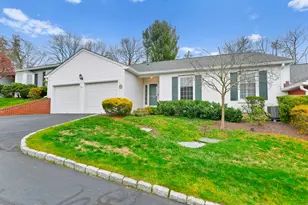
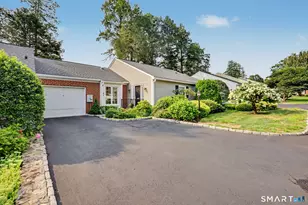
The ever-popular Leefair condo complex is the setting of this delightful and renovated end unit. A large Living Room with stone fireplace is open to the Dining Area and flows into the eat-in Kitchen with granite countertops and peninsula, as well as stainless appliances....a chef's dream. There is also a Study with a bay window. A Laundry area is on the main level, which is perfect since your linens and towels are on this floor. Another plus is the hard-to-find main level Primary Suite with ceiling fan, a walk-in closet and a massive redone bathroom. Hardwood floors throughout the first floor. Additional square footage in the walk-out Lower Level includes a spacious Family Room with a ceiling fan and a bank of sliders to the private and oversized patio area. A second Bedroom has close access to the renovated hall bath. There is also a den on this floor. Tons of storage and a hook-up for an additional Laundry, if needed is all on this level. The two-car garage is pristine and provides entry right into the main floor. Ask me about the secret closet downstairs. Move-in ready unit just waiting for its next lucky owners.
Full Property Details
Full Property Details for 73 Bank St
General
- Sold For: $1,735,000
- HOA FEE: $665/month
- Taxes: (July 2025-June 2026)
- Status: Closed
- Type: Townhouse
- Source: SMARTMLS
- MLS ID: 24157608
- Added to Site: 151 day(s) ago
Interior
- Number of Rooms: 7
- Fireplace: Yes
- Number of Fireplaces: 1
- Appliances: Electric Cooktop, Oven/Range, Microwave, Refrigerator, Dishwasher, Washer, Dryer
Rooms
Bathrooms
- Total Bathrooms: 3
- Full Bathrooms: 2
- Half Bathrooms: 1
Bedrooms
- Total Bedrooms: 2
- Primary Bedroom: Primary Bedroom - Bay/Bow Window, Ceiling Fan, Full Bath, Walk-In Closet, Hardwood Floor, Main
- Bedroom 1: Bedroom - Engineered Wood Floor, Lower
Other Rooms
- Living Room: Living Room - Fireplace, Hardwood Floor, Main
- Family Room: Family Room - Ceiling Fan, Patio/Terrace, Sliders, Engineered Wood Floor, Lower
- Eat In Kitchen: Eat-In Kitchen - Remodeled, Granite Counters, Island, Hardwood Floor, Main
- Dining Room: Dining Room - Hardwood Floor, Main
- Den: Den - Engineered Wood Floor, Lower
- Study: Bay/Bow Window, Hardwood Floor, Main
- Laundry: Main Level
Exterior
- Exterior Features: Patio
Parking
- Garage: Yes
- Attached garage: Yes
- Garage Spaces: 2
- Parking: Attached Garage
Location
- County: Fairfield
- Complex: Leefair
- Driving Directions: Leefair West. Use entrance closest to Park Street
School Information
- Elementary School: Per Board of Ed
- High School: Per Board of Ed
Community
- Association: Yes
- Home Owners Assn.: 1
- Assoc. Fees Include: Grounds Maintenance, Trash Pickup, Snow Removal, Property Management
- Pets Allowed: Yes
- Pet Restrictions: Pets are Allowed
Heating & Cooling
- Cooling Type: Central Air
- Heating Type: Hot Air, Electric
- Heating Fuel: Electric
- Water Heater: Electric, Domestic
Utilities
- Sewer: Public Sewer Connected
- Water: Public Water Connected
Structural Information
- Architectural Style: Ranch, Townhouse
- Construction Status: No/Resale
- Exterior Const.: Vinyl Siding
- Basement Desc.: Full, Fully Finished, Full With Walk-Out
- Attic: Yes
- Unit on End: Yes
- Square Feet: 1,678
- Above Ground: 1,678 Sq. Ft.
- Year Built: 1974
Lot Features
- Zoning: 600
- Lot Description: N/A
Financial Considerations
- Association Fee: $665
- Assoc Fee Freq.: Monthly
- Annual Sewer Fee: $310
- Assessment Amount: $772,450
- Tax Year: July 2025-June 2026
Disclosures and Reports
- Property ID: 185515
Listed by BHHS Darien/New Canaan, Candace Blackwood
Sold by Houlihan Lawrence, Wendy Fog

Get Pre-Approved Today
Schools
Schools serving 73 Bank St
School District:New Canaan School District
| Name | Grades | Distance |
|---|---|---|
Saxe Middle School 468 South Avenue, New Canaan, CT 06840 | 5-8 | 0.6 mi |
South School 8 Farm Road, New Canaan, CT 06840 | K-4 | 0.6 mi |
New Canaan High School 11 Farm Road, New Canaan, CT 06840 | 9-12 | 0.7 mi |
Disclaimer:
School attendance boundaries provided by ATTOM Data Solutions and are for reference only. Contact the school directly to verify enrollment eligibility.
Price & Sales History for 73 Bank St
Date
Details
Price
Change
Source
7/15/2026
Sold
$1,735,000
2.09%
MLS
6/05/2026
Price Reduced
$1,699,500
-6.88%
MLS
4/25/2026
Price Reduced
$1,825,000
-3.9%
MLS
3/06/2026
Listed
$1,899,000
—
MLS
Disclaimer: Historical sales information is derived from public records provided by the county offices. Information is not guaranteed and should be independently verified.
73 Bank Street, New Canaan, CT 06840 (MLS# 24157608) is a Townhouse property that was sold at $1,735,000 on July 15, 2026. Want to learn more about 73 Bank Street? Do you have questions about finding other Townhouse real estate for sale in New Canaan? You can browse all New Canaan real estate or contact a Coldwell Banker agent to request more information.