This is a carousel with tiles that activate property listing cards. Use the previous and next buttons to navigate.
1/40
$589,900 Just Listed
This is a carousel with tiles that activate property listing cards. Use the previous and next buttons to navigate.
1/40
Property Description
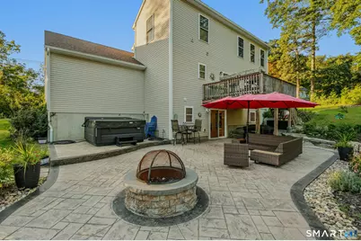
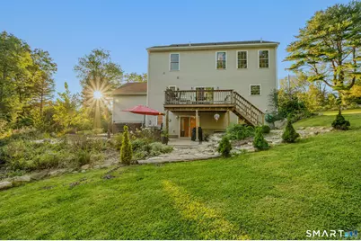
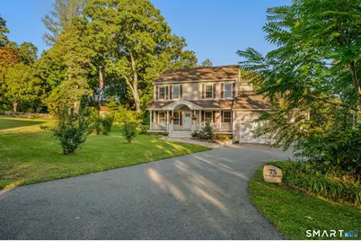
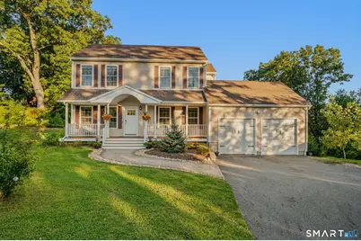
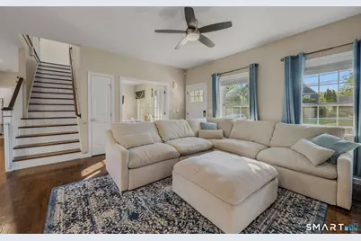
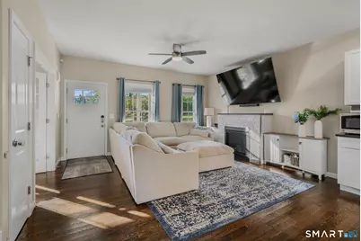
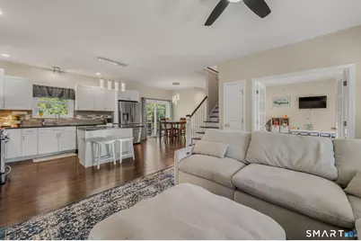
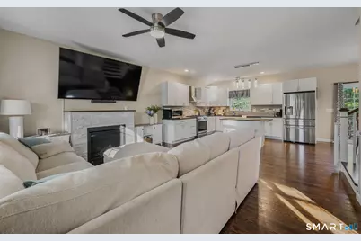
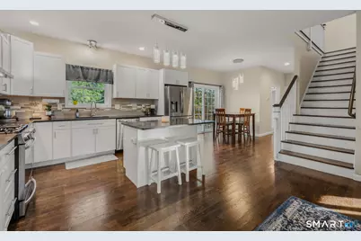
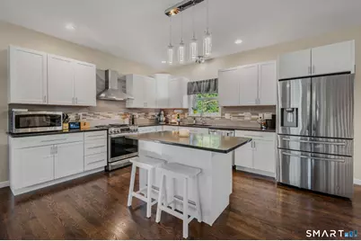
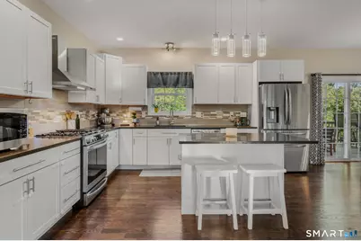
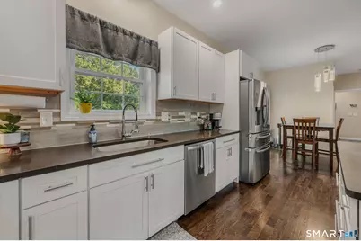
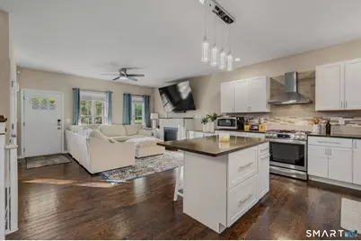
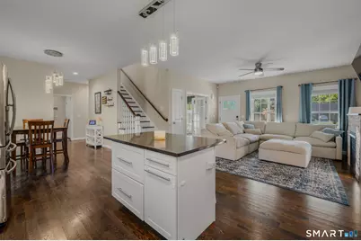
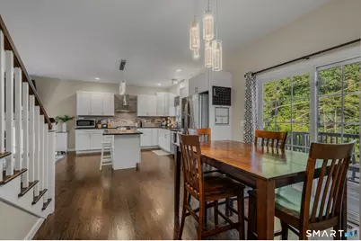
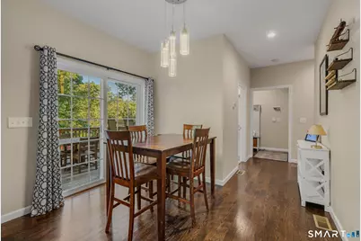
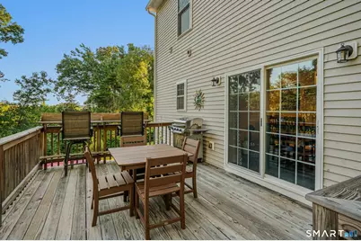
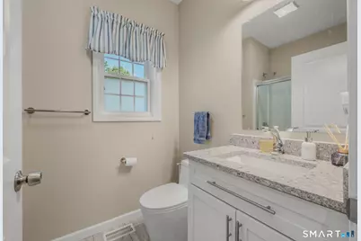
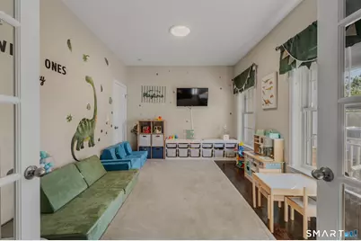
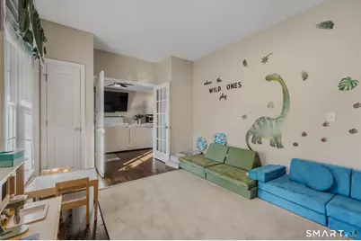
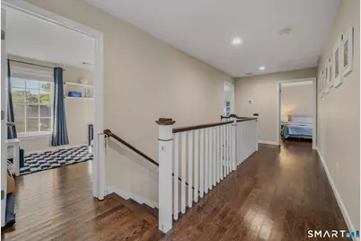
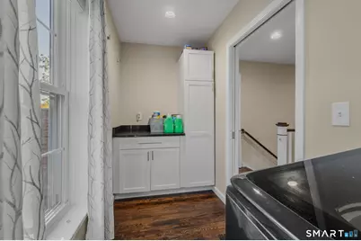
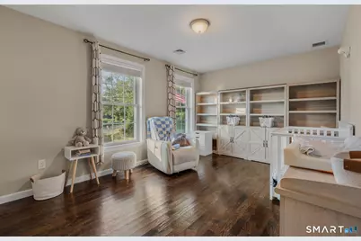
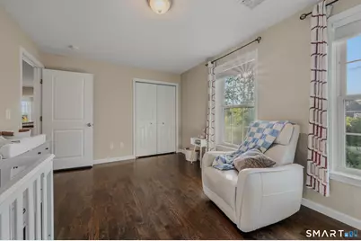
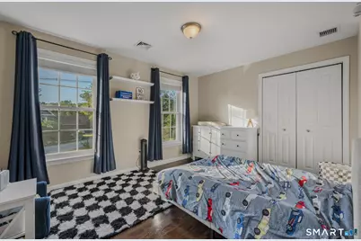
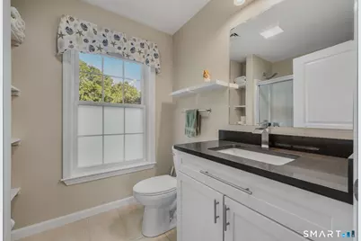
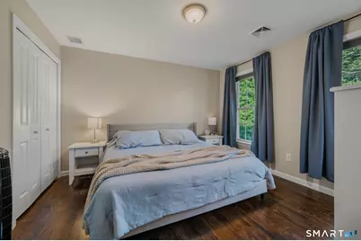
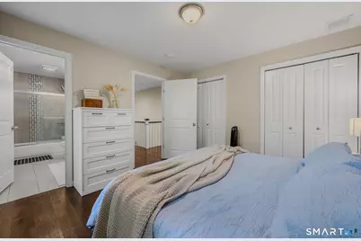
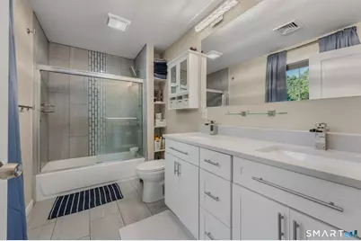
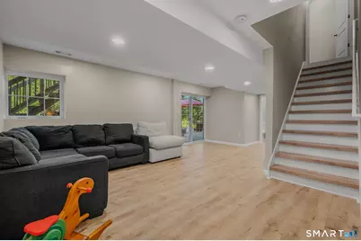
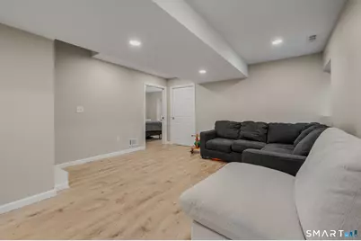
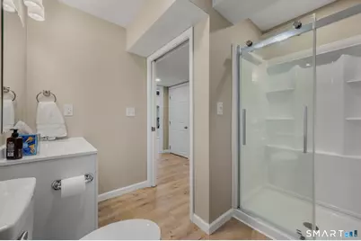
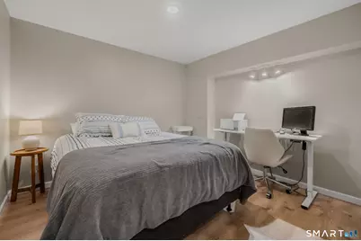
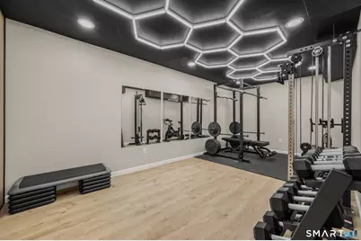
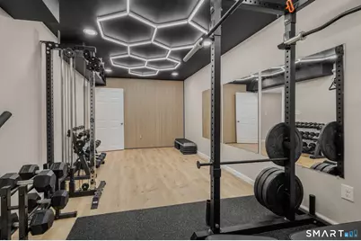
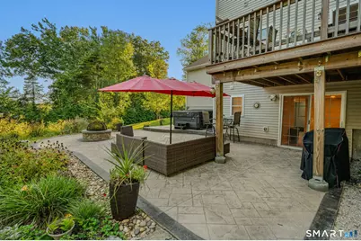
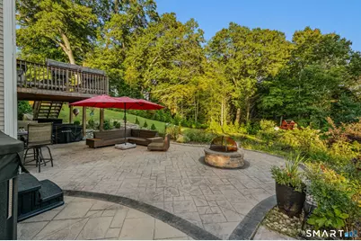
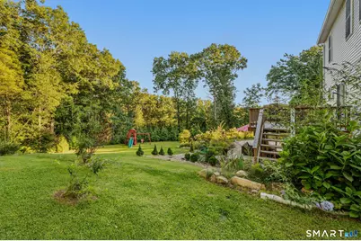
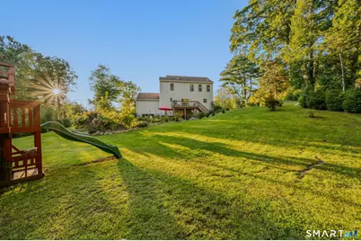
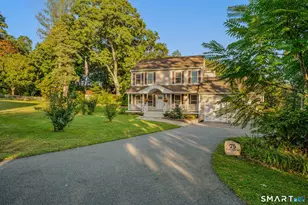
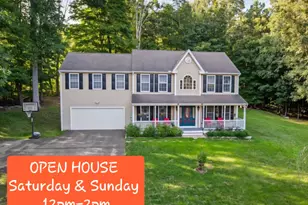
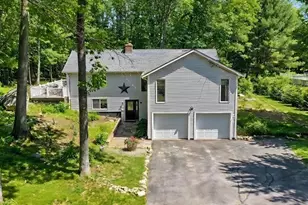
Welcome to 75 Plain Hill Rd! Built in 2020, this home feels like new with custom modern features throughout! From the covered front porch through the entrance, you're greeted by dark natural hardwoods, high 9' ceilings, & an open layout that fits almost any lifestyle. The living room is centered around the gas log fireplace, & flows into the kitchen complete with quartz countertops, SS appliances with a natural gas range with hood perfect for the home chef, & a dining area with views out to the back deck & private yard. A short hallway leads to a full bath, mudroom, 2 car garage, & a family room/playroom with closet that could function as a 1st floor bedroom if needed. The hardwoods continue upstairs where you'll find a primary suite with full bath & his & hers closets, 2 large bedrooms, another well-appointed full bath, & a convenient laundry room with plenty of storage & a folding area. If this wasn't enough, the fully finished and sunlit basement offers an additional bonus/rec room, a private space which could be a home office or guest quarters, a 4th full bath with stand-up shower, & a beautiful custom in-home gym & workout area. The basement walks out through a glass slider to the stamped-concrete patio with lounge area overlooking the private backyard & gardens including a built-in fire pit & a hot tub, perfect for outdoor relaxation. Additional features include central air, low maintenance vinyl siding & windows, tankless hot water, a shed for storage or workshop.
Full Property Details
Full Property Details for 75 Plain Hill Rd
General
- Price: $589,900
- Taxes: (July 2026-June 2027)
- Status: Active
- Type: Single Family
- Source: SMARTMLS
- MLS ID: 24207608
- Updated: 9/21/2026
- Added to Site: 2 day(s) ago
Interior
- Number of Rooms: 7
- Rooms/Areas: Exercise Room, Laundry Room
- Interior Features: Open Floor Plan
- Fireplace: Yes
- Number of Fireplaces: 1
- Appliances: Oven/Range, Refrigerator, Dishwasher
Rooms
Bathrooms
- Total Bathrooms: 4
- Full Bathrooms: 4
Bedrooms
- Total Bedrooms: 4
- Primary Suite: Full Bath, Hardwood Floor, 11 x 11, Upper
- Bedroom 1: Bedroom - French Doors, Hardwood Floor, 15 x 10, Main
- Bedroom 2: Bedroom - Hardwood Floor, 13 x 10, Upper
- Bedroom 3: Bedroom - Hardwood Floor, 15 x 10, Upper
Other Rooms
- Living Room: Living Room - Hardwood Floor, 15 x 14, Main
- Kitchen: Kitchen - Quartz Counters, Island, Hardwood Floor, 14 x 10, Main
- Dining Room: Dining Room - Balcony/Deck, Sliders, Hardwood Floor, 10 x 8, Main
- Game room: Yes
- Game Room: Rec/Play Room - Sliders, 23 x 14, Lower
- Rec Room: Sliders, 23 x 14, Lower
- Laundry: Upper Level
Exterior
- Exterior Features: Shed, Porch, Deck, Gutters, Garden Area, Lighting, Hot Tub
Parking
- Garage: Yes
- Attached garage: Yes
- Garage Spaces: 2
- Parking: Attached Garage
Location
- County: New London
- Neighborhood: Norwichtown
- Driving Directions: GPS friendly.
School Information
- Elementary School: Per Board of Ed
- High School: Per Board of Ed
Community
- Community Name: Norwichtown
Heating & Cooling
- Cooling Type: Central Air
- Heating Type: Hot Air, Natural Gas
- Heating Fuel: Natural Gas
- Water Heater: Natural Gas, Tankless Hotwater
Utilities
- Sewer: Septic
- Water: Public Water Connected
Structural Information
- Architectural Style: Colonial
- Construction Status: No/Resale
- Exterior Const.: Vinyl Siding
- Basement Desc.: Full, Fully Finished, Full With Walk-Out
- Roof: Asphalt Shingle
- Attic: Yes
- Square Feet: 2,709
- Above Ground: 1,806 Sq. Ft.
- Below Ground: 903 Sq. Ft.
- Year Built: 2020
Lot Features
- Lot Size (Acres): 1.01
- Zoning: R40
- Lot Description: Sloping Lot
Financial Considerations
- Assessment Amount: $336,100
- Tax Year: July 2026-June 2027
Disclosures and Reports
- Property ID: 2744069
Listed by RE/MAX on the Bay, Geoff Smith

Get Pre-Approved Today
Schools
Schools serving 75 Plain Hill Rd
School District:Norwich School District
| Name | Grades | Distance |
|---|---|---|
Samuel Huntington School 80 West Town Street, Norwich, CT 06360 | PK-5 | 0.7 mi |
Kelly Middle School 25 Mahan Drive, Norwich, CT 06360 | 6-8 | 1.6 mi |
Disclaimer:
School attendance boundaries provided by ATTOM Data Solutions and are for reference only. Contact the school directly to verify enrollment eligibility.
Price & Sales History for 75 Plain Hill Rd
Date
Details
Price
Change
Source
9/21/2026
Listed
$589,900
21.63%
MLS
10/08/2024
Sold
$485,000
—
Public Record
Disclaimer: Historical sales information is derived from public records provided by the county offices. Information is not guaranteed and should be independently verified.
Tax History
Tax History for 75 Plain Hill Rd
Year
Property Taxes
Change
Tax Assessment
Change
2025
$10,833
5%
$311,200
—
2023
$10,347
26%
$311,200
59%
2023
$8,198
-1%
$195,900
—
2022
$8,263
153%
$195,900
154%
2021
$3,265
—
$77,100
—
Disclaimer: Historical tax information is derived from public records provided by the county offices. Information is not guaranteed and should be independently verified.
Estimate the Cost
Estimate the Cost for 75 Plain Hill Rd
75 Plain Hill Road, Norwich, CT 06360 (MLS# 24207608) is a Single Family property with 4 bedrooms and 4 full bathrooms. 75 Plain Hill Road is currently listed for $589,900 and was received on September 21, 2026. Want to learn more about 75 Plain Hill Road? Do you have questions about finding other Single Family real estate for sale in Norwich? You can browse all Norwich real estate or contact a Coldwell Banker agent to request more information.