This is a carousel with tiles that activate property listing cards. Use the previous and next buttons to navigate.
1/21
$719,900
This is a carousel with tiles that activate property listing cards. Use the previous and next buttons to navigate.
1/21
Property Description
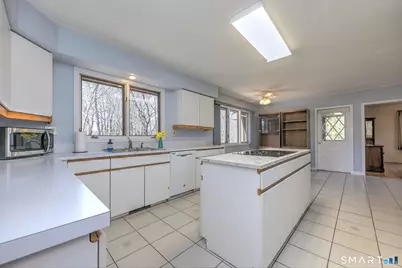
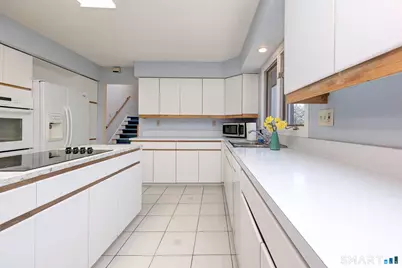
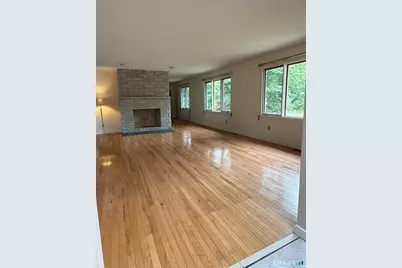
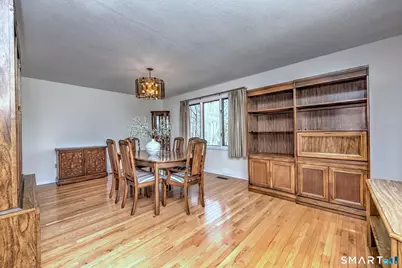
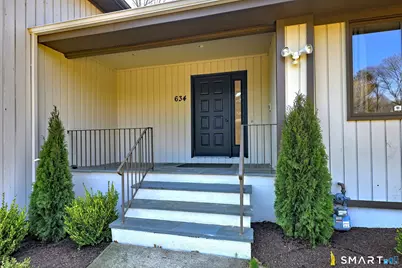
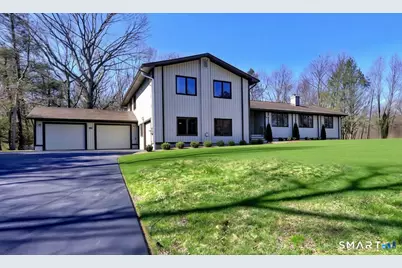
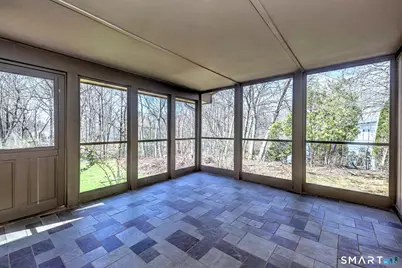
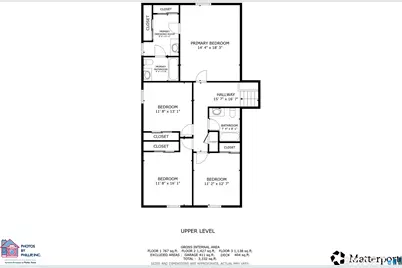
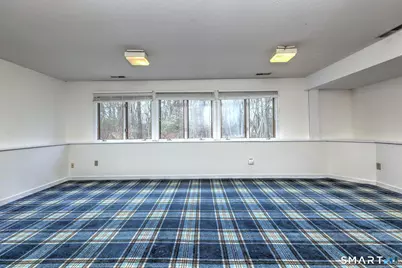
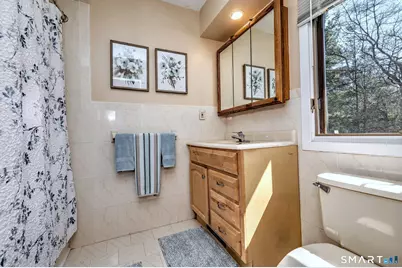
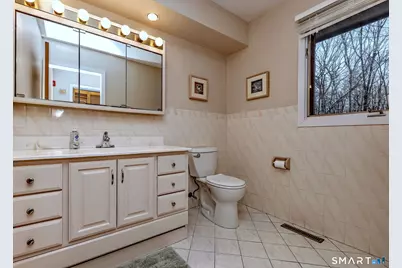
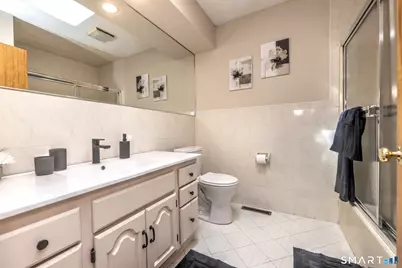
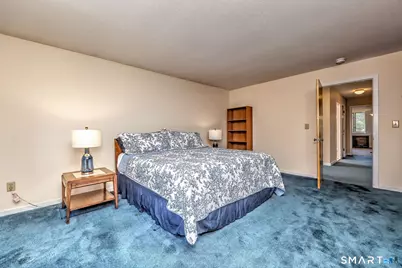
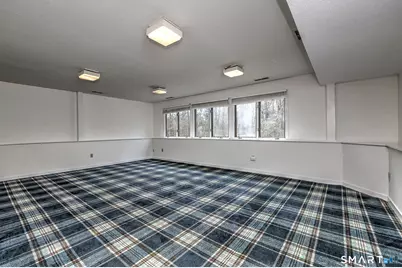
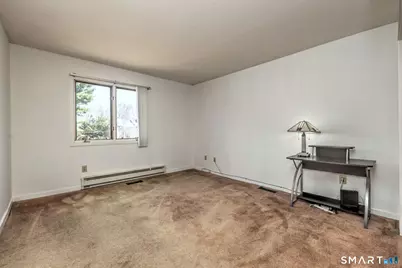
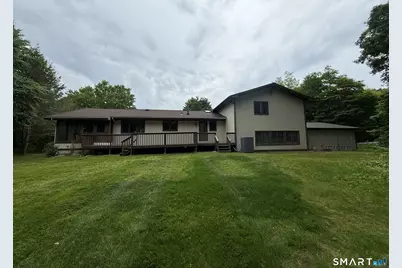
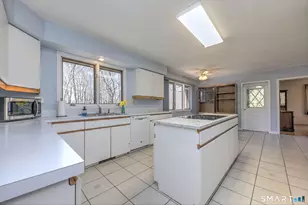
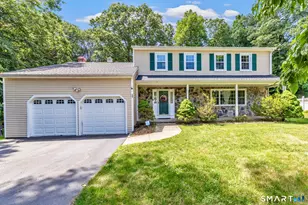
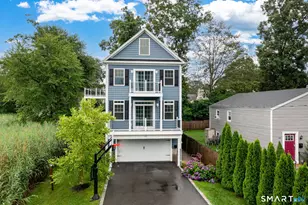
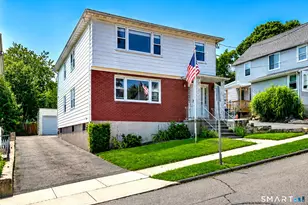
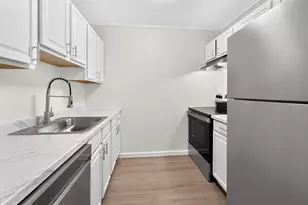
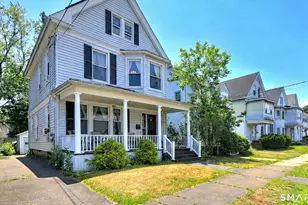
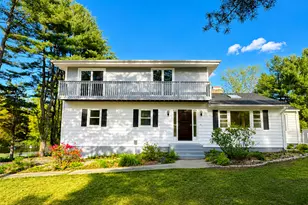
Move right in and make this your own! Situated in one of Orange's most sought-after neighborhoods, this spacious 4BR, 2.5 BA home offers outstanding value, abundant living space, 3 car garage and endless potential. With a versatile floor plan and solid footprint, this property is ready for its next chapter. The home features generously sized rooms, including a large living room, formal dining area, expansive family room, and a spacious kitchen with ample cabinet and counter space. Upstairs, you'll find four comfortable bedrooms, including a primary suite with a private bath. The flexible layout offers exciting possibilities for multigenerational living, extended guest, or potential in-law space, subject to verification and any necessary approvals. Set on a beautiful lot, the outdoor space provides endless opportunities for entertaining, recreation, gardening, or creating the backyard retreat you've dreamed of. Located near shopping, dining, recreation & major commuting routes, this is a rare opportunity a desirable Orange location. Homes with this much space, flexibility, and potential are increasingly hard to find. Don't miss your chance to unlock the possibilities and make this property yours. New Roof -2018 New Air Conditioning Unit - 2020 New Septic tank - November 2025
Full Property Details
Full Property Details for 634 Aspen Ln
General
- Price: $719,900
- Taxes: (July 2026-June 2027)
- Status: Active
- Type: Single Family
- Source: SMARTMLS
- MLS ID: 24185234
- Updated: 7/23/2026
- Added to Site: 46 day(s) ago
Interior
- Number of Rooms: 8
- Rooms/Areas: Foyer, Laundry Room
- Interior Features: Auto Garage Door Opener, Cable - Available, Open Floor Plan, Security System
- Fireplace: Yes
- Number of Fireplaces: 1
- Appliances: Electric Cooktop, Wall Oven, Refrigerator, Dishwasher, Washer, Dryer
Rooms
Bathrooms
- Total Bathrooms: 3
- Full Bathrooms: 2
- Half Bathrooms: 1
Bedrooms
- Total Bedrooms: 4
- Primary Bedroom: Primary Bedroom - Dressing Room, Upper
- Bedroom 1: Bedroom, 11.2 x 12.7, Upper
- Bedroom 2: Bedroom, 11.8 x 13.1, Upper
- Bedroom 3: Bedroom, 11.8 x 16.1, Upper
Other Rooms
- Living Room: Living Room - Fireplace, Hardwood Floor, 23.1 x 15.7, Main
- Family Room: Family Room, 23.3 x 16.11, Lower
- Eat In Kitchen: Eat-In Kitchen - Ceiling Fan, Dining Area, Island, Tile Floor, 23.1 x 13.3, Main
- Dining Room: Dining Room - Hardwood Floor, 19.6 x 13.1, Main
- Laundry: Lower Level
Parking
- Garage: Yes
- Attached garage: Yes
- Garage Spaces: 3
- Parking: Attached Garage, Detached Garage
Location
- County: New Haven
- Driving Directions: GPS Friendly
School Information
- Elementary School: Turkey Hill
- High School: Amity Regional
Heating & Cooling
- Cooling Type: Ceiling Fans, Central Air, Zoned
- Heating Type: Hot Air, Natural Gas
- Heating Fuel: Natural Gas
- Water Heater: Natural Gas, Domestic
Utilities
- Sewer: Septic
- Water: Public Water Connected
Structural Information
- Architectural Style: Contemporary
- Construction Status: No/Resale
- Exterior Const.: Vertical Siding, Wood
- Basement Desc.: Crawl Space
- Roof: Asphalt Shingle
- Attic: Yes
- Square Feet: 3,085
- Above Ground: 2,410 Sq. Ft.
- Below Ground: 675 Sq. Ft.
- Year Built: 1986
Lot Features
- Lot Size (Acres): 1.79
- Zoning: RES
- Lot Description: Lightly Wooded, Treed, On Cul-De-Sac
Financial Considerations
- Assessment Amount: $441,500
- Tax Year: July 2026-June 2027
Disclosures and Reports
- Property ID: 1302170
Listed by True North Real Estate LLC, Sarah Lebov

Get Pre-Approved Today
Schools
Schools serving 634 Aspen Ln
School Districts:Orange School District, Regional High School District 05
| Name | Grades | Distance |
|---|---|---|
Turkey Hill School 441 Turkey Hill Road, Orange, CT 06477 | 1-6 | 1.4 mi |
Mary L. Tracy School 650 Schoolhouse Lane, Orange, CT 06477 | PK-K | 2.3 mi |
Amity Middle School: Orange 100 Ohman Avenue, Orange, CT 06477 | 7-8 | 3.7 mi |
Amity Regional High School 25 Newton Road, Woodbridge, CT 06525 | 9-12 | 6.1 mi |
Disclaimer:
School attendance boundaries provided by ATTOM Data Solutions and are for reference only. Contact the school directly to verify enrollment eligibility.
Price & Sales History for 634 Aspen Ln
Date
Details
Price
Change
Source
7/23/2026
Price Reduced
$719,900
-4%
MLS
6/19/2026
Listed
$749,900
—
MLS
Disclaimer: Historical sales information is derived from public records provided by the county offices. Information is not guaranteed and should be independently verified.
Tax History
Tax History for 634 Aspen Ln
Year
Property Taxes
Change
Tax Assessment
Change
2025
$12,848
-6%
$441,500
—
2023
$13,687
30%
$441,500
36%
2023
$10,504
-1%
$325,100
—
2022
$10,634
-2%
$325,100
—
2021
$10,810
2%
$325,100
—
2020
$10,644
—
$325,100
—
2019
$10,595
2%
$325,100
—
2018
$10,403
-5%
$325,100
-2%
2017
$11,006
3%
$330,700
—
2016
$10,649
3%
$330,700
—
2015
$10,384
3%
$330,700
—
2014
$10,086
—
$330,700
—
2011
$10,086
—
$330,700
—
Disclaimer: Historical tax information is derived from public records provided by the county offices. Information is not guaranteed and should be independently verified.
Estimate the Cost
Estimate the Cost for 634 Aspen Ln
634 Aspen Lane, Orange, CT 06477 (MLS# 24185234) is a Single Family property with 4 bedrooms, 2 full bathrooms and 1 partial bathroom. 634 Aspen Lane is currently listed for $719,900 and was received on June 19, 2026. Want to learn more about 634 Aspen Lane? Do you have questions about finding other Single Family real estate for sale in Orange? You can browse all Orange real estate or contact a Coldwell Banker agent to request more information.