This is a carousel with tiles that activate property listing cards. Use the previous and next buttons to navigate.
1/1
$1,100,000
This is a carousel with tiles that activate property listing cards. Use the previous and next buttons to navigate.
1/1
Property Description
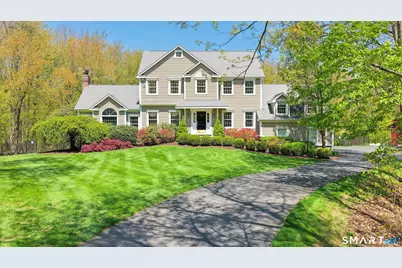
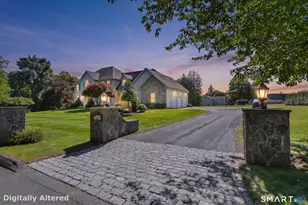
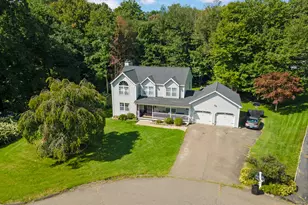
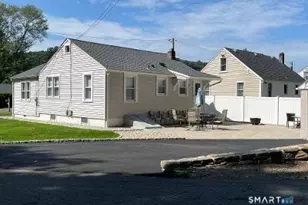
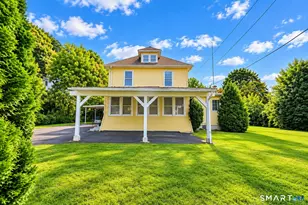
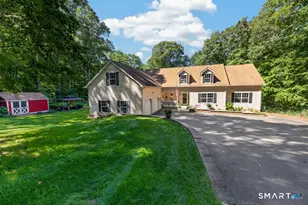
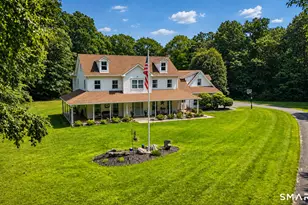
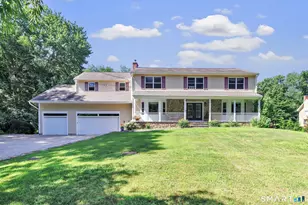
HIGHEST & BEST OFFER DEADLINE Monday 5/18 at 5:00pm. Set on five private acres framed by classic stone walls, this exceptional custom estate is located in Oxford's sought-after Quaker Farms. Designer-finished throughout, the property blends modern technology with timeless luxury. Every detail features bespoke finishes and craftsmanship that exceeds standard construction. The home offers 4 well appointed bedrooms with an optional 5th in the lower level, and 3.5 baths, balancing elegance with functionality. The primary suite serves as a sanctuary, featuring a custom dressing room and spa-like bath. Two fireplaces anchor the main living areas, while a versatile bonus room adapts to your lifestyle. At the heart of the home is a stunning chef's kitchen, equipped with custom cabinetry, Thermador appliances, and a center island seating four. This space flows into an eat-in area with glass doors leading to outdoor entertaining. The finished walk-out lower level is ideal for guests, featuring 1-2 additional bedrooms, a living area, wine storage, and a full bath. Beyond the 3-car attached garage, a detached Victorian-style garage offers versatility for hobbyists or equipment. Outdoors, the professionally landscaped grounds feature a heated in-ground saltwater pool and spa, creating a private resort-like retreat. This is a rare opportunity for a turnkey luxury residence where every element is flawlessly executed. Do not walk property without a scheduled appointment.
Full Property Details
Full Property Details for 11 Wychwood Ln
General
- Sold For: $1,100,000
- Taxes: (July 2025-June 2026)
- Status: Closed
- Type: Single Family
- Source: SMARTMLS
- MLS ID: 24173636
- Added to Site: 63 day(s) ago
Interior
- Number of Rooms: 11
- Rooms/Areas: Bonus Room, Foyer, Laundry Room, Wine Cellar, Workshop
- Interior Features: Auto Garage Door Opener, Cable - Available, Cable - Pre-wired, Central Vacuum, Humidifier, Security System
- Fireplace: Yes
- Number of Fireplaces: 2
- Appliances: Gas Cooktop, Gas Range, Wall Oven, Convection Oven, Microwave, Range Hood, Refrigerator, Freezer, Dishwasher, Washer, Gas Dryer, Wine Chiller
Rooms
Bathrooms
- Total Bathrooms: 4
- Full Bathrooms: 3
- Half Bathrooms: 1
Bedrooms
- Total Bedrooms: 5
- Primary Bedroom: Primary Bedroom, Upper
- Bedroom 1: Bedroom, Lower
- Bedroom 2: Bedroom, Lower
- Bedroom 3: Bedroom, Upper
- Bedroom 4: Bedroom, Upper
Other Rooms
- Living Room: Living Room, Main
- Kitchen: Kitchen, Main
- Dining Room: Dining Room, Main
- Laundry: Upper Level
Additional Information
- Pool: Yes
- Pool Description: Heated, Auto Cleaner, Spa, Alarm, Safety Fence, Vinyl, Salt Water, In Ground Pool
Exterior
- Exterior Features: Underground Utilities, Shed, Barn, Deck, Hot Tub, Covered Deck, French Doors, Patio
- Color: Tan
Parking
- Garage: Yes
- Attached garage: Yes
- Garage Spaces: 4
- Total Spaces: 10
- Parking: Barn, Attached Garage, Detached Garage, Paved, Off Street Parking, Driveway
Location
- County: New Haven
- Neighborhood: Quaker Farms
- Driving Directions: Route 67 West to Route 188 South (Quaker Farms Road). Follow Route 188 for approximately 2.5 miles. Turn right onto Wychwood Lane. #11 is on the right.
School Information
- Elementary School: Per Board of Ed
- High School: Per Board of Ed
Community
- Community Name: Quaker Farms
Heating & Cooling
- Cooling Type: Ceiling Fans, Central Air, Zoned
- Heating Type: Hot Air, Hot Water, Zoned, Propane
- Heating Fuel: Propane
- Water Heater: Propane, Domestic, 50 Gallon Tank
Utilities
- Sewer: Septic
- Water: Private Well
Structural Information
- Architectural Style: Colonial
- Construction Status: No/Resale
- Exterior Const.: Vinyl Siding
- Basement Desc.: Full, Heated, Storage, Cooled, Partially Finished, Liveable Space, Full With Walk-Out
- Roof: Fiberglass Shingle
- Attic: Yes
- Disability Access: 32" Minimum Door Widths, Hallways 36+ Inches Wide, Handicap Parking, Hard/Low Nap Floors, Lever Faucets
- Square Feet: 3,894
- Above Ground: 3,004 Sq. Ft.
- Below Ground: 890 Sq. Ft.
- Year Built: 1993
Lot Features
- Lot Size (Acres): 5.05
- Driveway/Sidewalk: Private, Asphalt
- Zoning: RESA
- Lot Description: Secluded, Some Wetlands, Treed, Level Lot, On Cul-De-Sac, Professionally Landscaped
Green Features
- Energy Features: Programmable Thermostat, Ridge Vents, Thermopane Windows
Financial Considerations
- Assessment Amount: $528,430
- Tax Year: July 2025-June 2026
Disclosures and Reports
- Property ID: 1309861
Listed by Fiorelli Realty, LLC, Nicole Fiorelli
Sold by Showcase Realty, Inc., Amanda Nemense

Get Pre-Approved Today
Schools
Schools serving 11 Wychwood Ln
School District:Oxford School District
| Name | Grades | Distance |
|---|---|---|
Great Oak Elementary School 50 Great Oak Road, Oxford, CT 06478 | 3-5 | 1.2 mi |
Quaker Farms School 30 Great Oak Road, Oxford, CT 06478 | PK-2 | 1.4 mi |
Oxford Middle School 40 Great Oak Road, Oxford, CT 06478 | 6-8 | 1.3 mi |
Oxford High School 61 Quaker Farms Road, Oxford, CT 06478 | 9-12 | 1.5 mi |
Disclaimer:
School attendance boundaries provided by ATTOM Data Solutions and are for reference only. Contact the school directly to verify enrollment eligibility.
Price & Sales History for 11 Wychwood Ln
Date
Details
Price
Change
Source
6/23/2026
Sold
$1,100,000
—
MLS
5/15/2026
Listed
$1,100,000
—
MLS
Disclaimer: Historical sales information is derived from public records provided by the county offices. Information is not guaranteed and should be independently verified.
11 Wychwood Lane, Oxford, CT 06478 (MLS# 24173636) is a Single Family property that was sold at $1,100,000 on June 23, 2026. Want to learn more about 11 Wychwood Lane? Do you have questions about finding other Single Family real estate for sale in Oxford? You can browse all Oxford real estate or contact a Coldwell Banker agent to request more information.