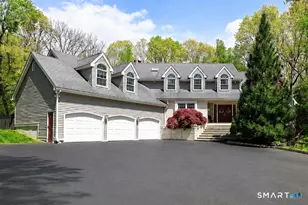
Full Property Details for 3 Aspen Ln
General
- Price: $775,000
- Taxes: (July 2026-June 2027)
- Status: Under Contract
- Type: Single Family
- Source: SMARTMLS
- MLS ID: 24173689
- Updated: 10/16/2026
- Added to Site: 45 day(s) ago
Interior
- Number of Rooms: 8
- Rooms/Areas: Bonus Room, Exercise Room, Foyer, Laundry Room, Sitting Room
- Fireplace: Yes
- Number of Fireplaces: 1
- Appliances: Oven/Range, Microwave, Refrigerator, Dishwasher
Rooms
- Total Bathrooms: 3
- Full Bathrooms: 2
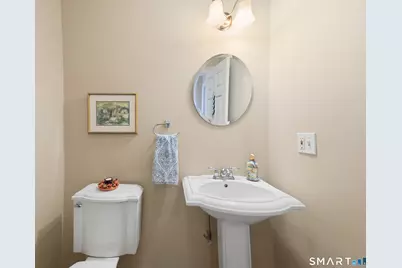
- Half Bathrooms: 1
- Partial Bath: Main
- Total Bedrooms: 4
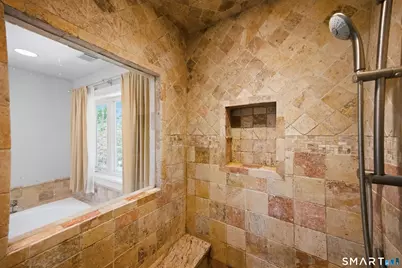
- Primary Suite: Vaulted Ceiling, Ceiling Fan, Dressing Room, Full Bat, Upper
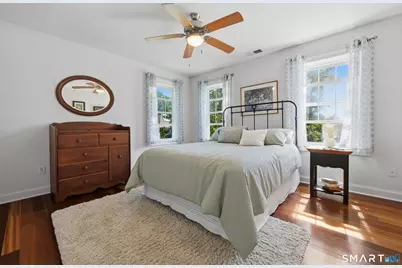
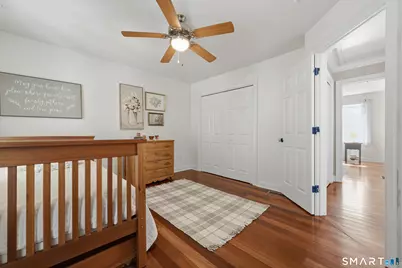
- Bedroom 1: Bedroom - Hardwood Floor, Upper
- Bedroom 2: Bedroom - Hardwood Floor, Upper
- Bedroom 3: Bedroom - Hardwood Floor, Upper
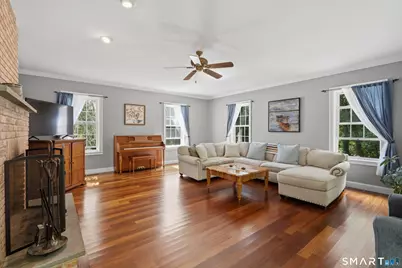
- Living Room: Living Room - Hardwood Floor, Main
- Family Room: Family Room - Ceiling Fan, Fireplace, Sliders, Hardwood Floor, Main
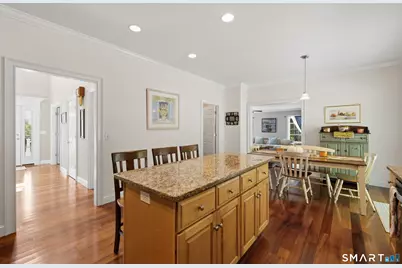
- Kitchen: Kitchen - Granite Counters, Dining Area, Island, Sliders, Hardwood Floor, Main
- Formal Dining Room: Formal Dining Room - Hardwood Floor, Main
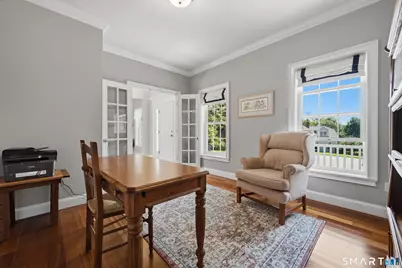
- Office: Office - French Doors, Hardwood Floor, Main
- Game room: Yes
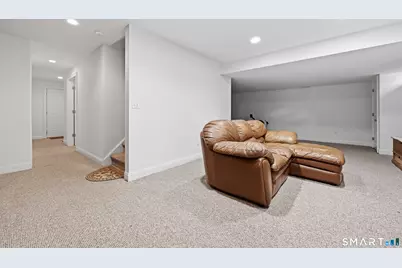
- Game Room: Rec/Play Room - Wall/Wall Carpet, Lower
- Rec Room: Wall/Wall Carpet, Lower
- Laundry: Main Level
Exterior
Parking
- Garage: Yes
- Attached garage: Yes
- Garage Spaces: 2
- Parking: Attached Garage, Under House Garage
Location
- County: New Haven
- Driving Directions: GPS Friendly
School Information
- Elementary School: Per Board of Ed
- High School: Per Board of Ed
Heating & Cooling
- Cooling Type: Ceiling Fans, Central Air
- Heating Type: Hot Water, Oil
- Heating Fuel: Oil
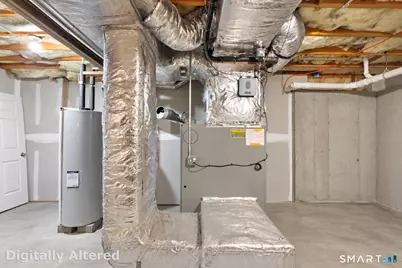
- Water Heater: 50 Gallon Tank
Utilities
- Sewer: Septic
- Water: Private Well
Structural Information
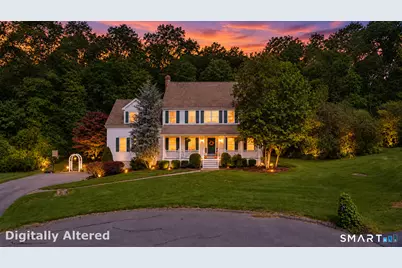
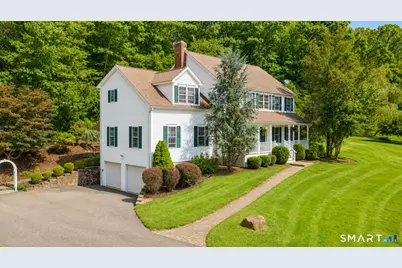
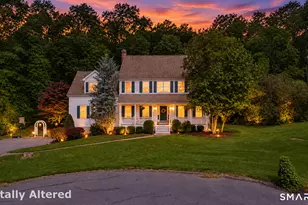
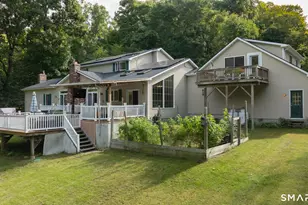
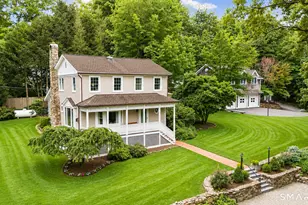
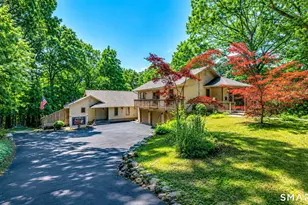
- Architectural Style: Colonial
- Construction Status: No/Resale
- Exterior Const.: Vinyl Siding
- Basement Desc.: Full, Storage, Fully Finished, Garage Access
- Roof: Asphalt Shingle
- Attic: Yes
- Square Feet: 3,724
- Above Ground: 2,980 Sq. Ft.
- Below Ground: 744 Sq. Ft.
- Year Built: 2004
Lot Features
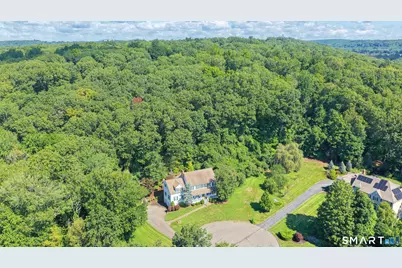
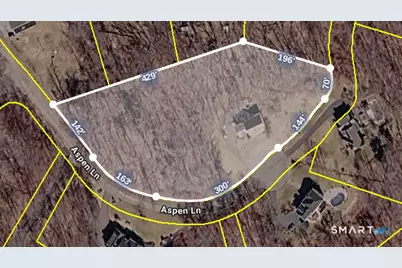
- Lot Size (Acres): 1.9
- Zoning: RESA
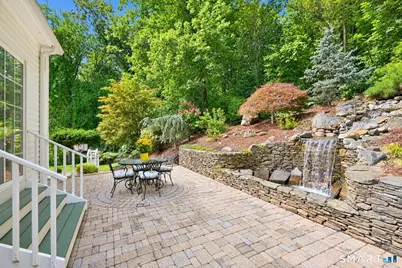
- Lot Description: On Cul-De-Sac, Professionally Landscaped
Financial Considerations
- Assessment Amount: $437,150
- Tax Year: July 2026-June 2027
Disclosures and Reports
Listed by Fiorelli Realty, LLC, Christina Boskello and Fiorelli Realty, LLC, Nicole Fiorelli


















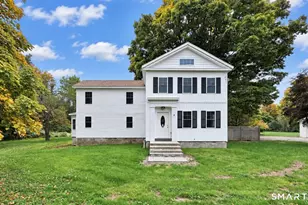


![[Address not provided], Beacon Falls, CT 06403 - Photo 1](https://m1.cbhomes.com/p/229/24208810/3c062f5dfC1d4a9/s23cc.webp)

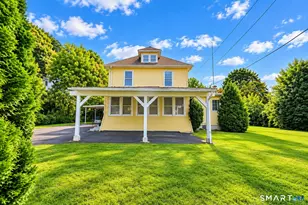


![[Address not provided], Oxford, CT 06478 - Photo 1](https://m1.cbhomes.com/p/230/24169437/D8796b3F41d646B/s23cc.webp)