This is a carousel with tiles that activate property listing cards. Use the previous and next buttons to navigate.
1/1
$1,182,000
This is a carousel with tiles that activate property listing cards. Use the previous and next buttons to navigate.
1/1
Property Description
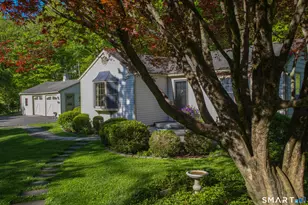
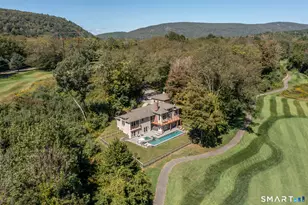
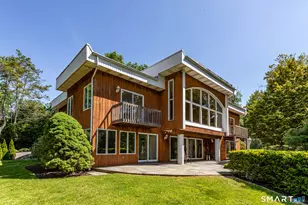


Experience serenity and sophisticated living in this light-filled residence, gracefully set on 10 + level acres and complimented by an additional 6.7 acres affording extra privacy, set on highly coveted Spring Lake Road. This cedar-sided sanctuary seamlessly blends privacy, natural beauty, and modern convenience. Arrive via a private, tree-lined road, stream and tranquil pond, with a meditation garden. The home's stone foundation connects it harmoniously to it's lush surroundings, The open floor plan showcases contemporary design highlighted by soaring ceilings and the rich warmth of hardwood Cherry floors. The primary suite, thoughtfully positioned on the main level, features a newly remodeled, radiant bathroom. The gourmet kitchen boasts high-end Miele and Bosch appliances, a spacious pantry complete with sink and countertop, the circular flow that makes entertaining seamless. The expansive living room with its stone fireplace, high ceilings and French doors elegantly transitions to the outdoors. A cozy den/library with a gas fireplace. The upstairs tower library with a vaulted ceiling flanked by spacious light filled bedrooms and bath. A large studio space, complete with high ceilings and two sets of French doors inspiring for both creativity and entertaining. The property features buried power lines, solar Panels, a four bedroom septic and a two car Garage. A year round perennial garden and acres of Daffodils. Neighboring Naromi Land Trust and a wildlife sanctuary.
Full Property Details
Full Property Details for 34 Spring Lake Rd
General
- Sold For: $1,182,000
- Taxes: (July 2024-June 2025)
- Status: Closed
- Type: Single Family
- Source: SMARTMLS
- MLS ID: 24057222
- Added to Site: 570 day(s) ago
Interior
- Number of Rooms: 9
- Interior Features: Central Vacuum, Open Floor Plan, Security System
- Fireplace: Yes
- Number of Fireplaces: 3
- Appliances: Electric Cooktop, Electric Range, Refrigerator, Freezer, Dishwasher
Rooms
Bathrooms
- Total Bathrooms: 3
- Full Bathrooms: 3
Bedrooms
- Total Bedrooms: 3
- Primary Bedroom: Primary Bedroom - 9 ft+ Ceilings, Built-Ins, Fireplace, Full Bath, Hardwood Floor, 29 x 14, Main
- Bedroom 1: Bedroom - 9 ft+ Ceilings, Built-Ins, Full Bath, Wall/Wall Carpet, 18 x 15, Upper
- Bedroom 2: Bedroom - 9 ft+ Ceilings, Built-Ins, Full Bath, Wall/Wall Carpet, 18 x 15, Upper
Other Rooms
- Living Room: Living Room - Vaulted Ceiling, Book Shelves, Fireplace, French Doors, Hardwood Floor, 25 x 20, Main
- Great Room: Great Room - 2 Story Window(s), Cathedral Ceiling, Built-Ins, French Doors, Interior Balcony, Tile Floor, 40 x 18, Main
- Kitchen: Kitchen - 9 ft+ Ceilings, Breakfast Bar, Built-Ins, Granite Counters, Pantry, Hardwood Floor, 18 x 14, Main
- Dining Room: Dining Room - 9 ft+ Ceilings, Hardwood Floor, 20 x 12, Main
- Den: Den - Built-Ins, Hardwood Floor, 14 x 10, Main
- Library: Library - 9 ft+ Ceilings, Gas Log Fireplace, 15 x 15, Main
- Laundry: Main Level
Parking
- Garage: Yes
- Attached garage: Yes
- Garage Spaces: 2
- Parking: Attached Garage
Location
- County: Fairfield
- Driving Directions: Route 7 south from Kent - right on 55 - left on 39 right on Taber Road to Spring Lake Road house on left see number on Post Box.
School Information
- Elementary School: Sherman
- High School: Per Board of Ed
Heating & Cooling
- Cooling Type: Central Air, Zoned
- Heating Type: Hot Air, Zoned, Oil, Solar
- Heating Fuel: Oil, Solar
- Water Heater: Oil, Domestic
Utilities
- Sewer: Septic
- Water: Private Well
Structural Information
- Architectural Style: Contemporary
- Construction Status: No/Resale
- Exterior Const.: Cedar
- Basement Desc.: Partial
- Roof: Asphalt Shingle
- Attic: Yes
- Square Feet: 4,682
- Above Ground: 4,682 Sq. Ft.
- Year Built: 1989
Lot Features
- Lot Size (Acres): 17.76
- Zoning: RES
- Lot Description: Secluded, Some Wetlands, Dry, Level Lot, Open Lot
Financial Considerations
- Assessment Amount: $473,800
- Tax Year: July 2024-June 2025
Disclosures and Reports
- Property ID: 309270
Listed by William Pitt Sotheby's Int'l, Rebecca Ward
Sold by William Pitt Sotheby's Int'l, Julie Setterlund

Get Pre-Approved Today
Schools
Schools serving 34 Spring Lake Rd
School District:Sherman School District
| Name | Grades | Distance |
|---|---|---|
Sherman School, Sherman, CT 2 Route 37 East, Sherman, CT 06784 | PK-8 | 1.6 mi |
Disclaimer:
School attendance boundaries provided by ATTOM Data Solutions and are for reference only. Contact the school directly to verify enrollment eligibility.
Price & Sales History for 34 Spring Lake Rd
Date
Details
Price
Change
Source
1/09/2025
Sold
$1,182,000
-9.08%
MLS
11/15/2024
Price Reduced
$1,300,000
-10.34%
MLS
11/04/2024
Listed
$1,450,000
—
MLS
Disclaimer: Historical sales information is derived from public records provided by the county offices. Information is not guaranteed and should be independently verified.
34 Spring Lake Road, Sherman, CT 06784 (MLS# 24057222) is a Single Family property that was sold at $1,182,000 on January 09, 2025. Want to learn more about 34 Spring Lake Road? Do you have questions about finding other Single Family real estate for sale in Sherman? You can browse all Sherman real estate or contact a Coldwell Banker agent to request more information.