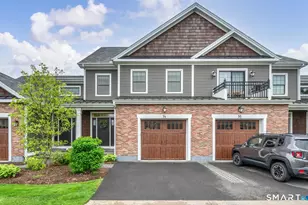
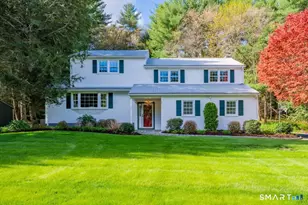
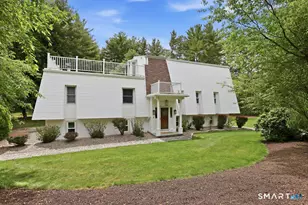
Full Property Details for 8 Billingsgate Dr
General
- Price: $700,000
- HOA FEE: $766/month
- Taxes: (July 2026-June 2027)
- Status: Under Contract
- Type: Townhouse
- Source: SMARTMLS
- MLS ID: 24206585
- Updated: 9/21/2026
- Added to Site: 21 day(s) ago
Interior
- Number of Rooms: 6
- Rooms/Areas: Mud Room
- Interior Features: Auto Garage Door Opener, Cable - Pre-wired, Open Floor Plan
- Fireplace: Yes
- Number of Fireplaces: 1
- Appliances: Gas Range, Microwave, Refrigerator, Dishwasher, Disposal, Washer, Dryer
Rooms
- Total Bathrooms: 3
- Full Bathrooms: 2
- Half Bathrooms: 1
- Full Bath: 9 ft+ Ceilings, Granite Counters, Double-Sink, Stall Shower, Whirlpool Tub, Tile, 12 x 11, Main
- Partial Bath: Tile Floor, 6 x 4, Main
- Total Bedrooms: 2
- Primary Suite: 9 ft+ Ceilings, Vaulted Ceiling, Full Bath, Walk-In C, 24 x 14, Main
- Bedroom 1: Bedroom - Walk-In Closet, Wall/Wall Carpet, 14 x 10, Upper
- Family Room: Family Room - 9 ft+ Ceilings, Vaulted Ceiling, Fireplace, Hardwood Floor, 18 x 16, Main
- Eat In Kitchen: Eat-In Kitchen - Remodeled, Granite Counters, Dining Area, Island, Sliders, Hard, 21 x 20, Main
- Formal Dining Room: Formal Dining Room - 9 ft+ Ceilings, Hardwood Floor, 14 x 11, Main
- Den: Den - Skylight, 9 ft+ Ceilings, Vaulted Ceiling, Wall/Wall Carpet, 14 x 14, Upper
- Laundry: Main Level
Additional Information
- Shared Amenities: Guest Parking
Exterior
- Exterior Features: Sidewalk, Lighting, Patio
Parking
- Garage: Yes
- Attached garage: Yes
- Garage Spaces: 2
- Parking: Attached Garage
Location
- County: Hartford
- Complex: Billingsgate
- Driving Directions: Stratton Brook Rd to Billingsgate Dr.
School Information
- Elementary School: Latimer Lane
- Middle School: Henry James
- High School: Simsbury
Community
- Association: Yes
- Home Owners Assn.: 1
- Assoc. Fees Include: Grounds Maintenance, Trash Pickup, Snow Removal, Property Management, Road Maintenance, Insurance
- Pets Allowed: Yes
- Pet Restrictions: 2 dogs or 2 cats
Heating & Cooling
- Cooling Type: Central Air
- Heating Type: Hot Air, Natural Gas
- Heating Fuel: Natural Gas
- Water Heater: Natural Gas, Upright Tank
Utilities
- Sewer: Public Sewer Connected
- Water: Public Water Connected
Structural Information
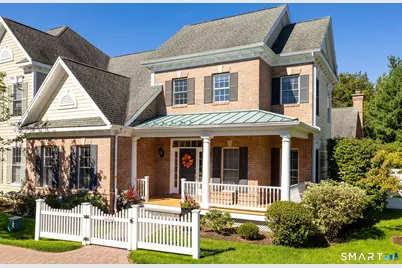
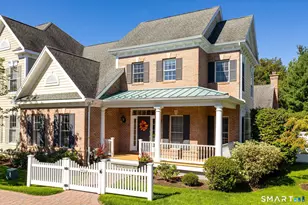
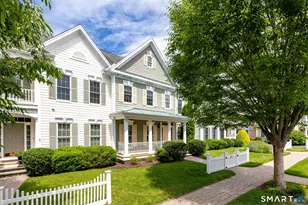
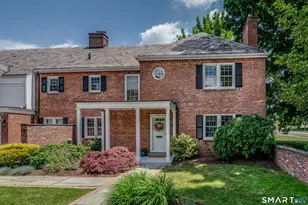
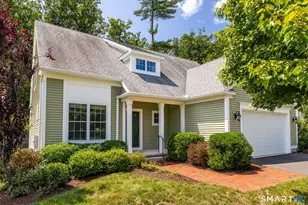
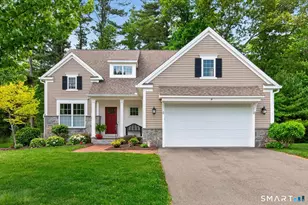
- Architectural Style: Townhouse
- Description/Design: Adult Community 55
- Model: The Pennington
- Construction Status: No/Resale
- Exterior Const.: Vinyl Siding
- Basement Desc.: Full, Unfinished
- Attic: Yes
- Unit on End: Yes
- Square Feet: 2,471
- Above Ground: 2,471 Sq. Ft.
- Year Built: 2004
Lot Features
- Zoning: CZ
- Lot Description: Lightly Wooded, Level Lot, On Cul-De-Sac
Financial Considerations
- Association Fee: $766
- Assoc Fee Freq.: Monthly
- Annual Sewer Fee: $390
- Assessment Amount: $309,330
- Tax Year: July 2026-June 2027
Disclosures and Reports
Listed by William Pitt Sotheby's Int'l, Diane Barry Team, Diane Barry and William Pitt Sotheby's Int'l, Diane Barry Team, Caitlyn Cleary