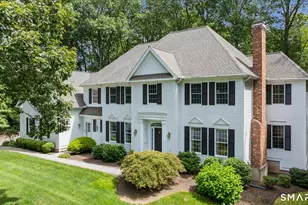
![[Address not provided], Simsbury, CT 06070 - Photo 2](https://m1.cbhomes.com/p/229/24198799/E79FEC7C1615447/pds23tp.webp)
![[Address not provided], Simsbury, CT 06070 - Photo 3](https://m.cbhomes.com/p/229/24198799/f5feb0bd2467431/pds23tp.webp)
![[Address not provided], Simsbury, CT 06070 - Photo 4](https://m1.cbhomes.com/p/229/24198799/F3d8AD0Cc20E4a8/pds23tp.webp)
![[Address not provided], Simsbury, CT 06070 - Photo 5](https://m.cbhomes.com/p/229/24198799/350aB3e1B796476/pds23tp.webp)
![[Address not provided], Simsbury, CT 06070 - Photo 6](https://m1.cbhomes.com/p/229/24198799/119E8338fcaa4f8/pds23tp.webp)
![[Address not provided], Simsbury, CT 06070 - Photo 7](https://m.cbhomes.com/p/229/24198799/694A34f41CBC4D1/pds23tp.webp)
![[Address not provided], Simsbury, CT 06070 - Photo 8](https://m1.cbhomes.com/p/229/24198799/7b3BC774161F406/pds23tp.webp)
![[Address not provided], Simsbury, CT 06070 - Photo 9](https://m.cbhomes.com/p/229/24198799/2071F2bafbBB498/pds23tp.webp)
![[Address not provided], Simsbury, CT 06070 - Photo 10](https://m1.cbhomes.com/p/229/24198799/AD07F211bff04E4/pds23tp.webp)
![[Address not provided], Simsbury, CT 06070 - Photo 11](https://m.cbhomes.com/p/229/24198799/C8e7bA8C65D34A2/pds23tp.webp)
![[Address not provided], Simsbury, CT 06070 - Photo 12](https://m1.cbhomes.com/p/229/24198799/9D6b26F7e4d44c5/pds23tp.webp)
![[Address not provided], Simsbury, CT 06070 - Photo 13](https://m.cbhomes.com/p/229/24198799/CD6B22f41C964Ea/pds23tp.webp)
![[Address not provided], Simsbury, CT 06070 - Photo 14](https://m1.cbhomes.com/p/229/24198799/4B001834A6c9401/pds23tp.webp)
![[Address not provided], Simsbury, CT 06070 - Photo 15](https://m.cbhomes.com/p/229/24198799/f5ad5C594f9E43f/pds23tp.webp)
![[Address not provided], Simsbury, CT 06070 - Photo 16](https://m1.cbhomes.com/p/229/24198799/ab4448b190534F8/pds23tp.webp)
![[Address not provided], Simsbury, CT 06070 - Photo 17](https://m.cbhomes.com/p/229/24198799/fd226EB6460A4eC/pds23tp.webp)
![[Address not provided], Simsbury, CT 06070 - Photo 18](https://m1.cbhomes.com/p/229/24198799/BFeBeFCF68eb439/pds23tp.webp)
![[Address not provided], Simsbury, CT 06070 - Photo 19](https://m.cbhomes.com/p/229/24198799/5548de50889C42E/pds23tp.webp)
![[Address not provided], Simsbury, CT 06070 - Photo 20](https://m1.cbhomes.com/p/229/24198799/e6Cd74D7e6754f7/pds23tp.webp)
![[Address not provided], Simsbury, CT 06070 - Photo 21](https://m.cbhomes.com/p/229/24198799/07C7D7Da58dF400/pds23tp.webp)
![[Address not provided], Simsbury, CT 06070 - Photo 22](https://m1.cbhomes.com/p/229/24198799/680AaAD5b552477/pds23tp.webp)
![[Address not provided], Simsbury, CT 06070 - Photo 23](https://m.cbhomes.com/p/229/24198799/e63a0d7c1e224a9/pds23tp.webp)
![[Address not provided], Simsbury, CT 06070 - Photo 24](https://m1.cbhomes.com/p/229/24198799/763580Ba9fA1492/pds23tp.webp)
![[Address not provided], Simsbury, CT 06070 - Photo 25](https://m.cbhomes.com/p/229/24198799/A210228bC536415/pds23tp.webp)
![[Address not provided], Simsbury, CT 06070 - Photo 26](https://m1.cbhomes.com/p/229/24198799/ECA2dbe174af4D0/pds23tp.webp)
![[Address not provided], Simsbury, CT 06070 - Photo 27](https://m.cbhomes.com/p/229/24198799/ceF2F43221314C3/pds23tp.webp)
![[Address not provided], Simsbury, CT 06070 - Photo 28](https://m1.cbhomes.com/p/229/24198799/4BaAF5EF87B54ee/pds23tp.webp)
![[Address not provided], Simsbury, CT 06070 - Photo 29](https://m.cbhomes.com/p/229/24198799/4BAab62cb0f64BA/pds23tp.webp)
![[Address not provided], Simsbury, CT 06070 - Photo 30](https://m1.cbhomes.com/p/229/24198799/B259Aed85ba7408/pds23tp.webp)
![[Address not provided], Simsbury, CT 06070 - Photo 31](https://m.cbhomes.com/p/229/24198799/f427444D48A045d/pds23tp.webp)
![[Address not provided], Simsbury, CT 06070 - Photo 32](https://m1.cbhomes.com/p/229/24198799/48377e3004E44b3/pds23tp.webp)
![[Address not provided], Simsbury, CT 06070 - Photo 33](https://m.cbhomes.com/p/229/24198799/cC41abb0FC944D5/pds23tp.webp)
![[Address not provided], Simsbury, CT 06070 - Photo 34](https://m1.cbhomes.com/p/229/24198799/dDb55e0f7464465/pds23tp.webp)
![[Address not provided], Simsbury, CT 06070 - Photo 35](https://m.cbhomes.com/p/229/24198799/596389427C4349D/pds23tp.webp)
![[Address not provided], Simsbury, CT 06070 - Photo 36](https://m1.cbhomes.com/p/229/24198799/8402D88fFa314dF/pds23tp.webp)
![[Address not provided], Simsbury, CT 06070 - Photo 37](https://m.cbhomes.com/p/229/24198799/0e457eb1de6E408/pds23tp.webp)
![[Address not provided], Simsbury, CT 06070 - Photo 38](https://m1.cbhomes.com/p/229/24198799/62d922D6ED8a4B1/pds23tp.webp)
![[Address not provided], Simsbury, CT 06070 - Photo 39](https://m.cbhomes.com/p/229/24198799/453586e3Ac12431/pds23tp.webp)

Date
Details
Price
Change
Source
8/12/2026
Listed
$1,250,000
—
MLS
Disclaimer: Historical sales information is derived from public records provided by the county offices. Information is not guaranteed and should be independently verified.

This is a carousel with tiles that activate property listing cards. Use the previous and next buttons to navigate.
![[Address not provided], Simsbury, CT 06070 - Photo 1](https://m.cbhomes.com/p/229/24198799/bFF424B3c30C455/pds23tp.webp)
$1,250,000 Just Listed
This is a carousel with tiles that activate property listing cards. Use the previous and next buttons to navigate.
![[Address not provided], Simsbury, CT 06070 - Photo 1](https://m1.cbhomes.com/p/229/24198799/bFF424B3c30C455/pds23tp.webp)
Listed by Berkshire Hathaway NE Prop., Kris Barnett
Kris Barnett
Berkshire Hathaway NE Prop.
Agent Contact: (860) 424-6648 Office Contact: (860) 658-1981

 NMLS#: 1598647
This is a carousel with tiles that activate property listing cards. Use the previous and next buttons to navigate.

This is a carousel with tiles that activate property listing cards. Use the previous and next buttons to navigate.

This is a carousel with tiles that activate property listing cards. Use the previous and next buttons to navigate.

This is a carousel with tiles that activate property listing cards. Use the previous and next buttons to navigate.
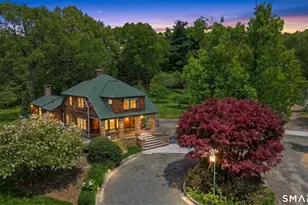
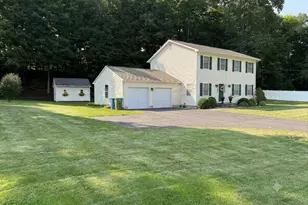
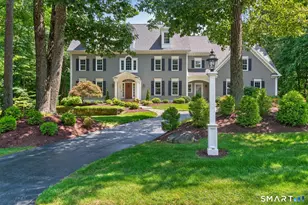
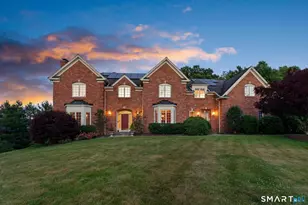
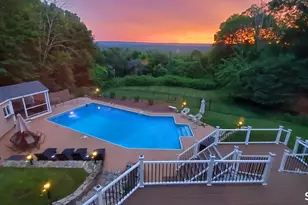
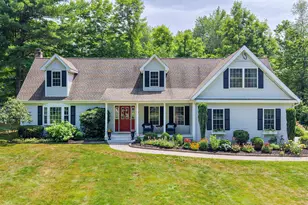
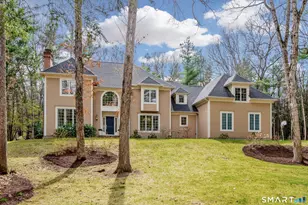
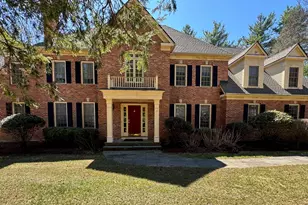
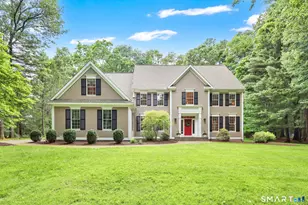
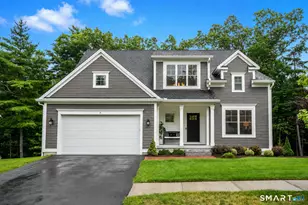
MLS# 24198799, Simsbury, CT 06070 (MLS# 24198799) is a Single Family property with 3 bedrooms, 3 full bathrooms and 2 partial bathrooms. MLS# 24198799 is currently listed for $1,250,000 and was received on August 12, 2026. Want to learn more about MLS# 24198799? Do you have questions about finding other Single Family real estate for sale in Simsbury? You can browse all Simsbury real estate or contact a Coldwell Banker agent to request more information.