
This is a carousel with tiles that activate property listing cards. Use the previous and next buttons to navigate.
1/1
$453,000
This is a carousel with tiles that activate property listing cards. Use the previous and next buttons to navigate.
1/1
Property Description
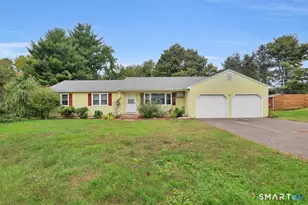
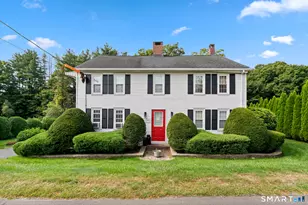
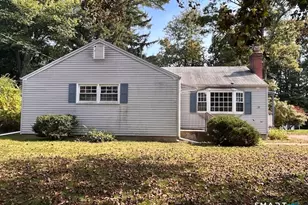
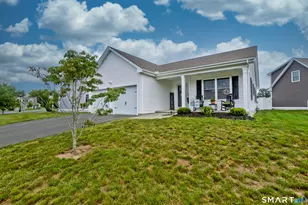
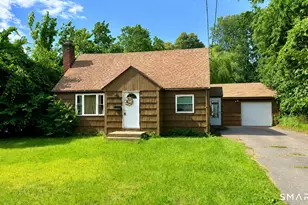
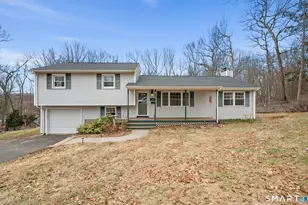
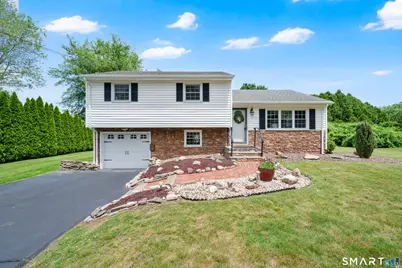
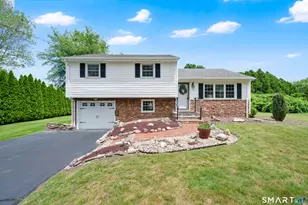
Location Location! This desirable Split-Level home in a very sought-after South Windsor neighborhood offers meticulous curb appeal and pure solitude. Natural light floods the entire main level, with newer flooring adding extra warmth and character. Other recent updates include a tastefully appointed kitchen with granite countertops, newer appliances, and new exterior stone and railing work. A cozy sunroom is set off of the eat-in kitchen with outdoor access and is equipped with a beautiful newer sliding door - a perfect place to read a good book, enjoy a cup of coffee or provide additional entertaining. The upper level serves 3 generously-sized bedrooms, including a primary en suite and a recently remodeled second full bathroom, adding modern style and function. The lower level features additional flexible living space with two separate entertaining areas, washer and dryer, and interior/exterior access. Peaceful and private living meets with a spacious level yard, 2 large sheds set far back on the lot, a lightly wooded backdrop, and a stone patio - a tranquil setting for relaxing and hosting. Additional highlights include a 1-car garage, natural gas, central air and public utilities. With its prime location and thoughtful layout, this home is a fantastic opportunity to make your own! Located just minutes from I-84 and all conveniences, this is a home that blends tasteful finishes with modern efficiency and versatility to suit your lifestyle with unbeatable accessibility.
Full Property Details
Full Property Details for 121 Dogwood Ln
General
- Sold For: $453,000
- Taxes: (July 2025-June 2026)
- Status: Closed
- Type: Single Family
- Source: SMARTMLS
- MLS ID: 24177211
- Added to Site: 45 day(s) ago
Interior
- Number of Rooms: 7
- Rooms/Areas: Laundry Room, Sitting Room
- Interior Features: Auto Garage Door Opener, Cable - Available, Humidifier
- Appliances: Oven/Range, Refrigerator, Freezer, Dishwasher, Washer, Dryer
Rooms
Bathrooms
- Total Bathrooms: 2
- Full Bathrooms: 2
- Primary Bathroom: Primary Bath - Full, Upper
- Full Bath: Remodeled, Tub w/Shower, Vinyl Floor, Upper
Bedrooms
- Total Bedrooms: 3
- Primary Bedroom: Primary Bedroom - Ceiling Fan, Full Bath, Hardwood Floor, 11.3 x 11.11, Upper
- Bedroom 1: Bedroom - Ceiling Fan, Hardwood Floor, 11.3 x 13.8, Upper
- Bedroom 2: Bedroom - Ceiling Fan, Hardwood Floor, 12.6 x 11.2, Upper
Other Rooms
- Living Room: Living Room - Hardwood Floor, 18.9 x 15.3, Main
- Kitchen: Kitchen - Remodeled, Granite Counters, Dining Area, Eating Space, Sliders, Tile Floor, 11.1 x 11.1, Main
- Eat In Kitchen: Eat-In Kitchen - Bay/Bow Window, Eating Space, Sliders, Tile Floor, 7.4 x 11.1, Main
- Den: Den - Built-Ins, Wall/Wall Carpet, 18.9 x 21.6, Lower
- Laundry: Lower Level
Exterior
- Exterior Features: Shed, Gutters, Lighting, Patio
- Color: White
Parking
- Garage: Yes
- Attached garage: Yes
- Garage Spaces: 1
- Parking: Attached Garage
Location
- County: Hartford
- Driving Directions: Avery St to Woodland Dr. Left on Highland Dr. Left on Peach Dr. Right on Dogwood Ln. #121 on left.
School Information
- Elementary School: Per Board of Ed
- High School: Per Board of Ed
Heating & Cooling
- Cooling Type: Central Air
- Heating Type: Hot Air, Natural Gas
- Heating Fuel: Natural Gas
- Water Heater: Natural Gas, 40 Gallon Tank
Utilities
- Sewer: Public Sewer Connected
- Water: Public Water Connected
Structural Information
- Architectural Style: Split Level
- Construction Status: No/Resale
- Exterior Const.: Vinyl Siding
- Basement Desc.: Full, Heated, Storage, Garage Access, Interior Access, Liveable Space, Full With Walk-Out
- Roof: Asphalt Shingle
- Attic: Yes
- Square Feet: 1,416
- Above Ground: 1,416 Sq. Ft.
- Year Built: 1960
Lot Features
- Lot Size (Acres): 0.47
- Zoning: A20
- Lot Description: Lightly Wooded, Dry, Level Lot, Cleared, Open Lot
Green Features
- Energy Features: Storm Doors, Storm Windows
Financial Considerations
- Assessment Amount: $219,500
- Tax Year: July 2025-June 2026
Disclosures and Reports
- Property ID: 709427
Get Pre-Approved Today
Schools
Schools serving 121 Dogwood Ln
School District:South Windsor School District
| Name | Grades | Distance |
|---|---|---|
Philip R. Smith School 949 Avery Street, South Windsor, CT 06074 | K-5 | 0.7 mi |
Timothy Edwards School 100 Arnold Way, South Windsor, CT 06074 | 6-8 | 1.1 mi |
South Windsor High School 161 Nevers Road, South Windsor, CT 06074 | 9-12 | 2.6 mi |
Disclaimer:
School attendance boundaries provided by ATTOM Data Solutions and are for reference only. Contact the school directly to verify enrollment eligibility.
Price & Sales History for 121 Dogwood Ln
Date
Details
Price
Change
Source
7/01/2026
Sold
$453,000
16.18%
MLS
6/01/2026
Listed
$389,900
—
MLS
Disclaimer: Historical sales information is derived from public records provided by the county offices. Information is not guaranteed and should be independently verified.
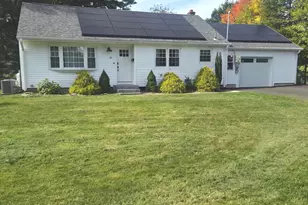
121 Dogwood Lane, South Windsor, CT 06074 (MLS# 24177211) is a Single Family property that was sold at $453,000 on July 01, 2026. This property was listed by Aubrie Tierney from our South Windsor Office.Want to learn more about 121 Dogwood Lane? Do you have questions about finding other Single Family real estate for sale in South Windsor? You can browse all South Windsor real estate or contact a Coldwell Banker agent to request more information.