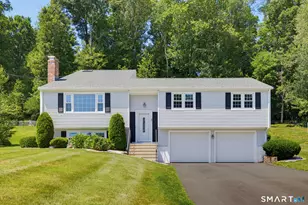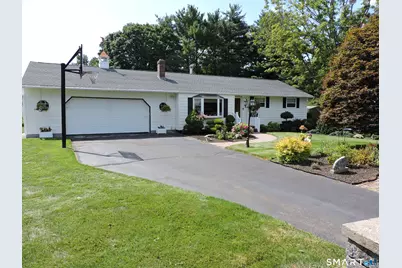
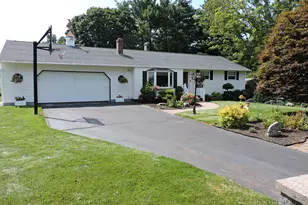
This is a carousel with tiles that activate property listing cards. Use the previous and next buttons to navigate.
1/1
$472,000
This is a carousel with tiles that activate property listing cards. Use the previous and next buttons to navigate.
1/1
Property Description
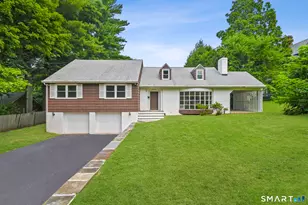
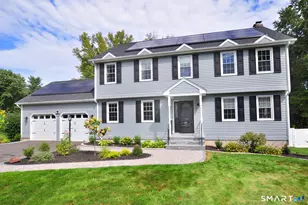
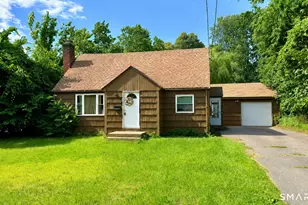
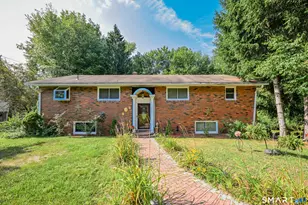
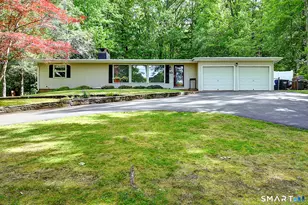
Meticulously Maintained Ranch - Same Owner for 58 Years! Welcome home to this beautifully maintained 1,732 sq. ft. ranch, offering 3 bedrooms, 2 full baths, and a thoughtfully expanded floor plan that sets it apart from the ordinary. Lovingly cared for, this exceptional home showcases quality craftsmanship, timeless updates, and pride of ownership throughout. The heart of the home features a remodeled kitchen with granite countertops, stainless-steel appliances, and plenty of workspace for cooking and entertaining. Open to the kitchen is the added dining room which provides an inviting space for family gatherings and special occasions. The spacious primary suite features an enlarged bedroom with a soaring cathedral ceiling, a private full bath, and a large walk-in closet. Another standout feature is the stunning sunroom addition, also boasting a cathedral ceiling, creating the perfect space to relax and enjoy views of the beautifully landscaped backyard year-round. Throughout the main level you'll find hardwood floors (including beneath the bedroom carpeting), solid 6-panel hardwood interior doors, central air conditioning, and a whole-house fan for added comfort. 2-car attached garage, Newer roof (2014) Upgraded 200-amp electrical service, Natural gas furnace (2020), Central air conditioning except in the sunroom but there is a window unit, Whole-house fan, Solar system (2014) is owned, there has not been an electric bill in years for the current owner.
Full Property Details
Full Property Details for 52 Pine Knob Dr
General
- Sold For: $472,000
- Taxes: (July 2026-June 2027)
- Status: Closed
- Type: Single Family
- Source: SMARTMLS
- MLS ID: 24195615
- Added to Site: 48 day(s) ago
Interior
- Number of Rooms: 8
- Interior Features: Open Floor Plan
- Fireplace: Yes
- Number of Fireplaces: 3
- Appliances: Oven/Range, Refrigerator, Dishwasher, Washer, Dryer
Rooms
Bathrooms
- Total Bathrooms: 2
- Full Bathrooms: 2
Bedrooms
- Total Bedrooms: 3
- Primary Bedroom: Primary Bedroom - Vaulted Ceiling, Built-Ins, Ceiling Fan, Full Bath, Wall/Wall Carpet, Hardwood Floor, 22 x 16, Main
- Bedroom 1: Bedroom - Wall/Wall Carpet, Hardwood Floor, 10 x 10, Main
- Bedroom 2: Bedroom - Wall/Wall Carpet, Hardwood Floor, 12 x 10, Main
Other Rooms
- Living Room: Living Room - Bay/Bow Window, Gas Log Fireplace, Hardwood Floor, 17 x 13, Main
- Kitchen: Kitchen - Remodeled, Breakfast Nook, Granite Counters, Tile Floor, 18 x 9, Main
- Dining Room: Dining Room - Bay/Bow Window, Hardwood Floor, 10 x 9, Main
- Laundry: Lower Level
Exterior
- Exterior Features: Shed
- Color: White
Parking
- Garage: Yes
- Attached garage: Yes
- Garage Spaces: 2
- Total Spaces: 4
- Parking: Attached Garage, Driveway
Location
- County: Hartford
- Driving Directions: Avery Street to Pine Knob
School Information
- Elementary School: Philip R. Smith
- High School: South Windsor
Heating & Cooling
- Cooling Type: Central Air, Whole House Fan
- Heating Type: Hot Air, Natural Gas
- Heating Fuel: Natural Gas
- Water Heater: Natural Gas, Tankless Hotwater
Utilities
- Sewer: Public Sewer Connected
- Water: Public Water Connected
Structural Information
- Architectural Style: Ranch
- Construction Status: No/Resale
- Exterior Const.: Vinyl Siding
- Basement Desc.: Full, Heated, Storage, Partially Finished
- Roof: Asphalt Shingle
- Attic: Yes
- Square Feet: 2,232
- Above Ground: 1,732 Sq. Ft.
- Below Ground: 500 Sq. Ft.
- Year Built: 1959
Lot Features
- Lot Size (Acres): 0.47
- Driveway/Sidewalk: Paved
- Zoning: A20
- Lot Description: Level Lot, Professionally Landscaped
Green Features
- Energy Features: Active Solar, Extra Insulation, Fireplace Insert, Programmable Thermostat, Thermopane Windows
Financial Considerations
- Annual Sewer Fee: $499
- Assessment Amount: $246,700
- Tax Year: July 2026-June 2027
Disclosures and Reports
- Property ID: 711742
Get Pre-Approved Today
Schools
Schools serving 52 Pine Knob Dr
School District:South Windsor School District
| Name | Grades | Distance |
|---|---|---|
Philip R. Smith School 949 Avery Street, South Windsor, CT 06074 | K-5 | 0.5 mi |
Timothy Edwards School 100 Arnold Way, South Windsor, CT 06074 | 6-8 | 0.9 mi |
South Windsor High School 161 Nevers Road, South Windsor, CT 06074 | 9-12 | 2.3 mi |
Disclaimer:
School attendance boundaries provided by ATTOM Data Solutions and are for reference only. Contact the school directly to verify enrollment eligibility.
Price & Sales History for 52 Pine Knob Dr
Date
Details
Price
Change
Source
9/17/2026
Sold
$472,000
4.89%
MLS
8/06/2026
Listed
$450,000
—
MLS
Disclaimer: Historical sales information is derived from public records provided by the county offices. Information is not guaranteed and should be independently verified.
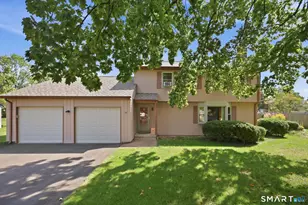
52 Pine Knob Drive, South Windsor, CT 06074 (MLS# 24195615) is a Single Family property that was sold at $472,000 on September 17, 2026. This property was sold by Julie Corrado from our South Windsor Office.Want to learn more about 52 Pine Knob Drive? Do you have questions about finding other Single Family real estate for sale in South Windsor? You can browse all South Windsor real estate or contact a Coldwell Banker agent to request more information.