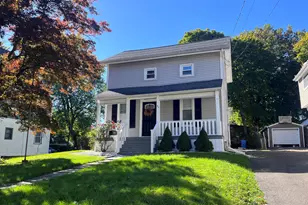
Full Property Details for 158 Steeplechase Dr
General
- Price: $1,199,000
- Taxes: (July 2026-June 2027)
- Status: Active
- Type: Single Family
- Source: SMARTMLS
- MLS ID: 24216493
- Updated: 10/23/2026
- Added to Site: 1 day(s) ago
Interior
- Number of Rooms: 9
- Interior Features: Audio System, Auto Garage Door Opener, Cable - Pre-wired, Open Floor Plan, Security System
- Fireplace: Yes
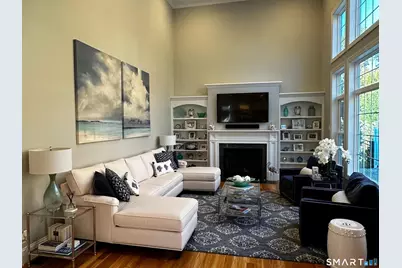
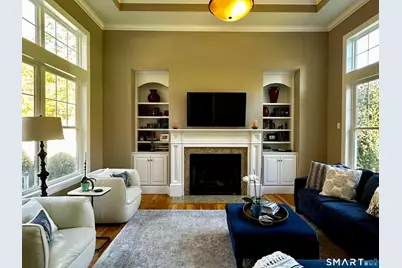
- Number of Fireplaces: 2
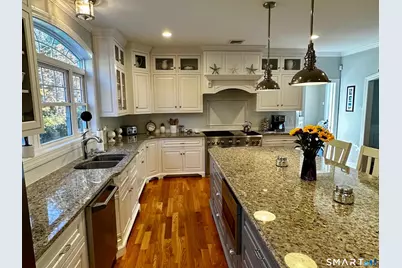
- Appliances: Oven/Range, Microwave, Range Hood, Refrigerator, Dishwasher, Wine Chiller
Rooms
- Total Bathrooms: 3
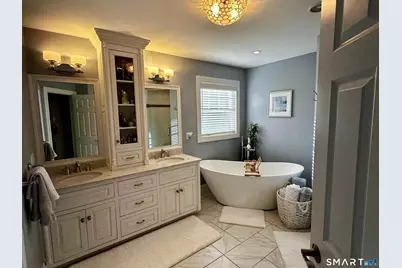
- Full Bathrooms: 2
- Half Bathrooms: 1
- Total Bedrooms: 4
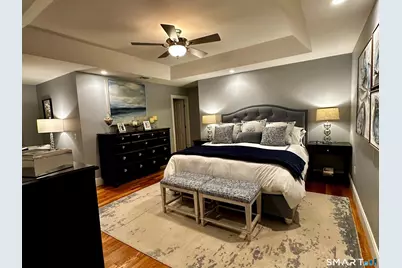
- Primary Bedroom: Primary Bedroom - Full Bath, Hardwood Floor, Upper
- Bedroom 1: Bedroom - Hardwood Floor, Upper
- Bedroom 2: Bedroom - Hardwood Floor, Upper
- Bedroom 3: Bedroom - Hardwood Floor, Upper
- Living Room: Living Room - 9 ft+ Ceilings, Book Shelves, Built-Ins, Gas Log Fireplace, Hardwood Floor, Main
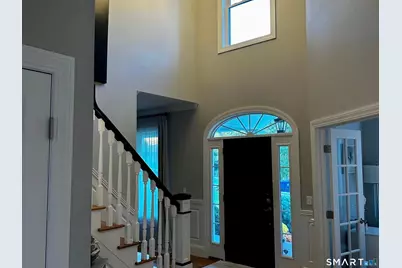
- Family Room: Family Room - 2 Story Window(s), 9 ft+ Ceilings, Built-Ins, Gas Log Fireplace, Hardwood Floor, Main
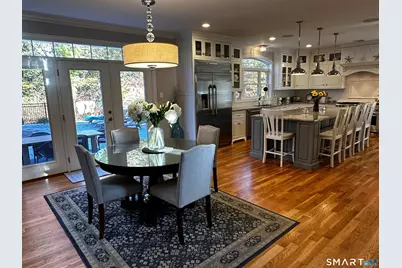
- Kitchen: Kitchen - Granite Counters, Dining Area, Island, Pantry, Sliders, Hardwood Floor, Main
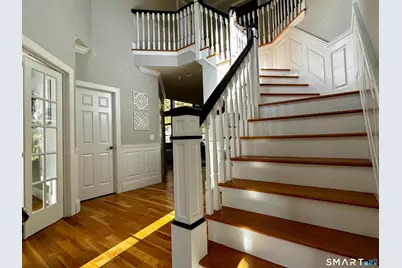
- Dining Room: Dining Room - 9 ft+ Ceilings, Hardwood Floor, Main
- Office: Office - 9 ft+ Ceilings, Built-Ins, French Doors, Hardwood Floor, Main
- Laundry: Main Level
Additional Information
- Pool: Yes
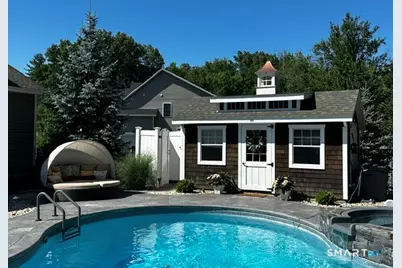
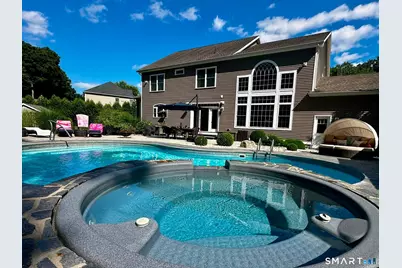
- Pool Description: Heated, Auto Cleaner, Pool House, Spa, Safety Fence, Vinyl, Salt Water, In Ground Pool
Exterior
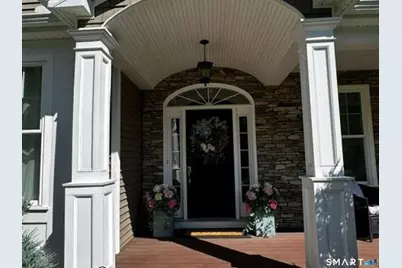
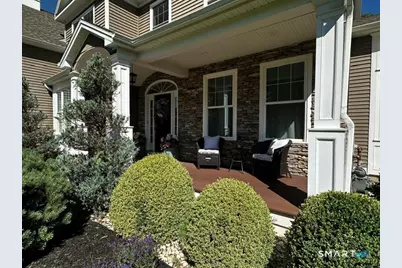
- Exterior Features: Shed, Porch, Cabana, Gutters, Hot Tub, Underground Sprinkler, Patio
Parking
- Garage: Yes
- Attached garage: Yes
- Garage Spaces: 3
- Parking: Attached Garage
Location
- County: Hartford
- Driving Directions: Savage St. to Bridlepath, right onto Steeplechase
School Information
- Elementary School: Walter A. Derynoski
- Middle School: John F. Kennedy Middle School
- High School: Southington
Heating & Cooling
- Cooling Type: Central Air
- Heating Type: Hot Air, Natural Gas
- Heating Fuel: Natural Gas
- Water Heater: Natural Gas, 80 Gallon Tank
Utilities
- Sewer: Public Sewer Connected
- Water: Public Water Connected
Structural Information
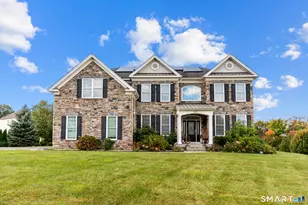
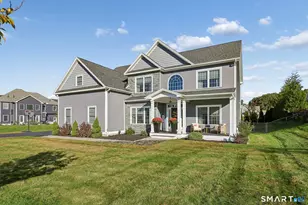
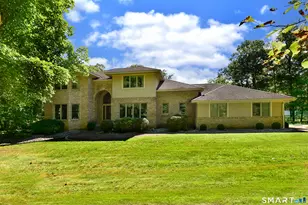
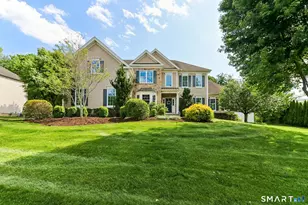
- Architectural Style: Colonial
- Construction Status: No/Resale
- Exterior Const.: Vinyl Siding
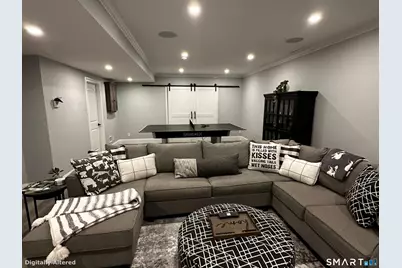
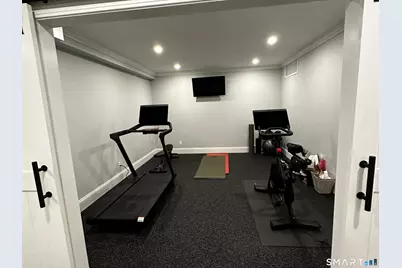
- Basement Desc.: Full
- Roof: Asphalt Shingle
- Attic: Yes
- Square Feet: 4,465
- Above Ground: 3,465 Sq. Ft.
- Below Ground: 1,000 Sq. Ft.
- Year Built: 2016
Lot Features
- Lot Size (Acres): 0.52
- Zoning: R-20/2
- Lot Description: In Subdivision, Borders Open Space, On Cul-De-Sac, Professionally Landscaped
Green Features
- Energy Features: Programmable Thermostat, Ridge Vents, Thermopane Windows
Financial Considerations
- Assessment Amount: $730,240
- Tax Year: July 2026-June 2027
Disclosures and Reports
Listed by Hometowne Realty, Inc., Elaine Bedard