This is a carousel with tiles that activate property listing cards. Use the previous and next buttons to navigate.
1/1
$585,000
This is a carousel with tiles that activate property listing cards. Use the previous and next buttons to navigate.
1/1
Property Description
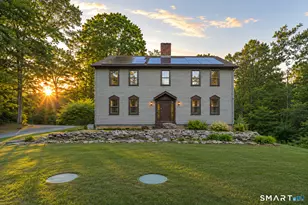
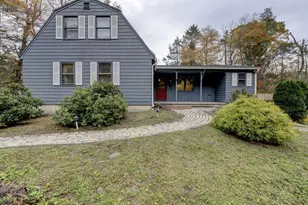
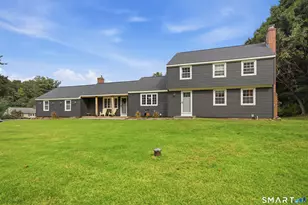
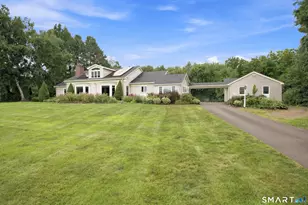
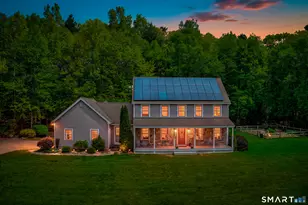
Welcome to this beautiful, private retreat at 15 Woodland Drive in Stafford, CT. This inviting 4-bedroom, 3-bathroom home offers comfortable living and stunning natural surroundings on a peaceful wooded lot. Freshly painted with all new windows, it features a bright, open-concept layout with warm hardwood floors and high ceilings. The spacious living room boasts a striking brick fireplace, dramatic cathedral ceilings with exposed beams, and large glass doors opening to the backyard oasis. The kitchen is a cook's delight with rich wood cabinetry, a large granite island, stainless steel appliances, and abundant natural light. Upstairs, the primary suite includes an en-suite bathroom and generous walk-in closet. Three additional bedrooms offer flexible space for family, guests, or a home office. Outside, enjoy a serene park-like backyard with a lush lawn, expansive vinyl deck with Trex Signature composite railings, and a picturesque pond featuring an active water fountain and vinyl dock. Mature trees provide privacy, while established blueberry bushes add charm. A Kloter Farms 12x24 shed offers great storage. Additional features include a two-car garage, solar panels, and move-in ready details throughout. Whether seeking a family home or tranquil escape, 15 Woodland Drive delivers.
Full Property Details
Full Property Details for 15 Woodland Dr
General
- Sold For: $585,000
- Taxes: (July 2025-June 2026)
- Status: Closed
- Type: Single Family
- Source: SMARTMLS
- MLS ID: 24192047
- Added to Site: 93 day(s) ago
Interior
- Number of Rooms: 8
- Rooms/Areas: Mud Room
- Interior Features: Open Floor Plan
- Fireplace: Yes
- Number of Fireplaces: 2
- Appliances: Gas Cooktop, Wall Oven, Microwave, Range Hood, Dishwasher, Washer, Dryer
Rooms
Bathrooms
- Total Bathrooms: 3
- Full Bathrooms: 3
- Full Bath: Main
Bedrooms
- Total Bedrooms: 4
- Primary Bedroom: Primary Bedroom - Walk-In Closet, Hardwood Floor, Upper
- Bedroom 1: Bedroom - Book Shelves, Hardwood Floor, Main
- Bedroom 2: Bedroom - Built-Ins, Wall/Wall Carpet, Upper
- Bedroom 3: Bedroom - Built-Ins, Wall/Wall Carpet, Upper
Other Rooms
- Living Room: Living Room - 9 ft+ Ceilings, Beams, Ceiling Fan, Fireplace, French Doors, Hardwood Floor, Main
- Family Room: Family Room - Beams, Dry Bar, Fireplace, Sliders, Lower
- Kitchen: Kitchen - Island, Hardwood Floor, Main
- Dining Room: Dining Room - French Doors, Hardwood Floor, Main
- Laundry: Main Level
Exterior
- Exterior Features: Shed, Fruit Trees, Deck, Garden Area
Parking
- Garage: Yes
- Attached garage: Yes
- Garage Spaces: 2
- Parking: Attached Garage
Location
- County: Tolland
- Neighborhood: Stafford Springs
- Driving Directions: gps
School Information
- Elementary School: Per Board of Ed
- High School: Per Board of Ed
Community
- Community Name: Stafford Springs
Heating & Cooling
- Cooling Type: Ceiling Fans, Window Unit
- Heating Type: Hot Water, Oil, Wood
- Heating Fuel: Oil, Wood
- Water Heater: Oil, Upright Tank
Utilities
- Sewer: Septic
- Water: Private Well
Structural Information
- Architectural Style: Cape Cod
- Construction Status: No/Resale
- Exterior Const.: Vinyl Siding
- Basement Desc.: Full, Partially Finished
- Roof: Asphalt Shingle
- Square Feet: 2,362
- Above Ground: 2,362 Sq. Ft.
- Year Built: 1993
Lot Features
- Lot Size (Acres): 2.93
- Zoning: AA
- Lot Description: Lightly Wooded, Level Lot, Water View
Water Features
- Water Front: Yes
- Water View: Yes
- Water Front Desc.: Pond, Dock or Mooring
Green Features
- Energy Features: Active Solar
Financial Considerations
- Assessment Amount: $237,370
- Tax Year: July 2025-June 2026
Disclosures and Reports
- Property ID: 1645271
Listed by CR Premier Properties, Kerri Mullen and CR Premier Properties, Kirsten Deorsey
Sold by Berkshire Hathaway NE Prop., Cheryl Vitale

Get Pre-Approved Today
Schools
Schools serving 15 Woodland Dr
School District:Stafford School District
| Name | Grades | Distance |
|---|---|---|
Stafford Elementary School 11 Levinthal Run, Stafford, CT 06076 | 2-5 | 1.7 mi |
West Stafford School 153 West Stafford Rd., Stafford, CT 06076 | PK-1 | 3.3 mi |
Stafford Middle School, Stafford, CT 21 Levinthal Run, Stafford, CT 06076 | 6-8 | 1.5 mi |
Disclaimer:
School attendance boundaries provided by ATTOM Data Solutions and are for reference only. Contact the school directly to verify enrollment eligibility.
Price & Sales History for 15 Woodland Dr
Date
Details
Price
Change
Source
9/28/2026
Sold
$585,000
1.74%
MLS
7/18/2026
Listed
$575,000
—
MLS
Disclaimer: Historical sales information is derived from public records provided by the county offices. Information is not guaranteed and should be independently verified.
15 Woodland Drive, Stafford, CT 06076 (MLS# 24192047) is a Single Family property that was sold at $585,000 on September 28, 2026. Want to learn more about 15 Woodland Drive? Do you have questions about finding other Single Family real estate for sale in Stafford? You can browse all Stafford real estate or contact a Coldwell Banker agent to request more information.