
This is a carousel with tiles that activate property listing cards. Use the previous and next buttons to navigate.
1/38
$115,000
This is a carousel with tiles that activate property listing cards. Use the previous and next buttons to navigate.
1/38
Property Description
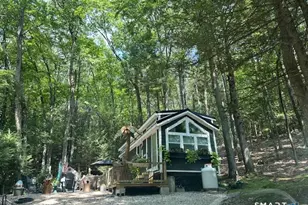
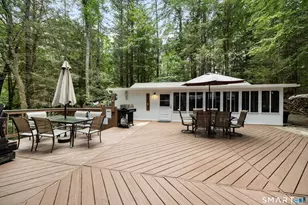
**OFFER DEADLINE: NOON SAT 7/11/26** Welcome to Sun Valley Camping Cooperative, the perfect seasonal getaway in nearby Stafford Springs with a picturesque lake with beach, full time restaurant/bar, seasonal entertainment & activities, disc golf, bingo, horseshoes, bocci, shuffleboard, karaoke, koi pond and more! Plenty of options for relaxation and recreation. Discover your own private retreat where the perfect balance of sunshine and shade awaits! Tucked away on a peaceful cul-de-sac alongside a picturesque babbling brook, this fully furnished park model offers an unbeatable outdoor lifestyle. Entertain with ease on the expansive 1,000 sq. ft. deck featuring an outdoor kitchen, generous seating areas, and a beautiful stone fire pit. Relax in the oversized three-season room spanning the entire length of the home, complete with an additional bunkroom for extra guests. Inside, you'll find an inviting open-concept living area, a well-appointed kitchen with granite countertops, a comfortable primary bedroom, and a full bath. With accommodations for up to 10 people, brookside properties with amenities like these rarely become available. The sale also includes a large storage shed with workshop area, carport, grill, and TWO golf carts. Don't miss this incredible opportunity to own one of Sun Valley's most desirable sites!
Full Property Details
Full Property Details for 51 Old Springfield Rd #151
General
- Price: $115,000
- HOA FEE: $112/month
- HOA FEE FREQ.: Quarterly
- Status: Active
- Type: Co-op
- Source: SMARTMLS
- MLS ID: 24186298
- Updated: 7/10/2026
- Added to Site: 9 day(s) ago
Interior
- Number of Rooms: 6
- Interior Features: Cable - Available
- Appliances: Gas Range, Microwave, Range Hood, Refrigerator
Rooms
Bathrooms
- Total Bathrooms: 1
- Full Bathrooms: 1
- Full Bath: Tub w/Shower, Main
Bedrooms
- Total Bedrooms: 2
- Primary Bedroom: Primary Bedroom - Vaulted Ceiling, Built-Ins, Ceiling Fan, Laminate Floor, Main
- Bedroom 1: Bedroom - Wall/Wall Carpet, Main
Other Rooms
- Living Room: Living Room - Remodeled, Bay/Bow Window, Ceiling Fan, Sliders, Laminate Floor, Main
- Kitchen: Kitchen - Vaulted Ceiling, Granite Counters, Laminate Floor, Main
- Laundry: Coin Op Laundry
Additional Information
- Shared Amenities: Basketball Court, Bocci Court, Guest Parking, Playground/Tot Lot, Security Services, Tennis Courts
Exterior
- Exterior Features: Grill, Shed, Deck, Gutters, Patio
Parking
- Total Spaces: 3
- Parking: Unpaved
Location
- County: Tolland
- Neighborhood: Stafford Springs
- Complex: Sun Valley
- Driving Directions: Old Springfield Road to Sun Valley Beach Club/Camping Cooperative
School Information
- Elementary School: Per Board of Ed
- High School: Per Board of Ed
Community
- Community Name: Stafford Springs
- Association: Yes
- Home Owners Assn.: 1
- Assoc. Fees Include: Tennis, Lake/Beach Access, Grounds Maintenance, Water, Sewer, Property Management, Road Maintenance, Taxes
- Pets Allowed: Yes
- Pet Restrictions: Pets must be leashed at a
Heating & Cooling
- Cooling Type: Central Air, Ductless
- Heating Type: Hot Air, Electric
- Heating Fuel: Electric
- Water Heater: Other
Utilities
- Sewer: Other
- Water: Shared Well
Structural Information
- Architectural Style: Mobile Home
- Description/Design: Seasonal Property
- Model: Stewart Home Bayside Model
- Construction Status: No/Resale
- Exterior Const.: Vinyl Siding
- Basement Desc.: None
- Unit on End: Yes
- Square Feet: 805
- Above Ground: 805 Sq. Ft.
- Year Built: 2004
Lot Features
- Zoning: RES
- Lot Description: Lightly Wooded, Level Lot, On Cul-De-Sac, Water View
Water Features
- Water Front: Yes
- Water View: Yes
- Water Front Desc.: Brook, Beach Rights, Water Community
Financial Considerations
- Association Fee: $335
- Assoc Fee Freq.: Quarterly
Disclosures and Reports
- Property ID: 999999999
Listed by ERA Hart Sargis-Breen, Bonnie Roux
Get Pre-Approved Today
Schools
Schools serving 51 Old Springfield Rd #151
School District:Stafford School District
| Name | Grades | Distance |
|---|---|---|
West Stafford School 153 West Stafford Rd., Stafford, CT 06076 | PK-1 | 1 mi |
Stafford Elementary School 11 Levinthal Run, Stafford, CT 06076 | 2-5 | 3.2 mi |
Stafford Middle School, Stafford, CT 21 Levinthal Run, Stafford, CT 06076 | 6-8 | 3 mi |
Disclaimer:
School attendance boundaries provided by ATTOM Data Solutions and are for reference only. Contact the school directly to verify enrollment eligibility.
Price & Sales History for 51 Old Springfield Rd #151
Date
Details
Price
Change
Source
7/01/2026
Listed
$115,000
303.51%
MLS
11/17/2020
Sold
$28,500
—
Public Record
Disclaimer: Historical sales information is derived from public records provided by the county offices. Information is not guaranteed and should be independently verified.
Tax History
Tax History for 51 Old Springfield Rd #151
Year
Property Taxes
Change
Tax Assessment
Change
2024
$30,762
—
$797,160
—
2023
$30,762
5%
$797,160
—
2023
$29,304
3%
$797,160
—
2022
$28,522
2%
$797,160
—
2021
$27,845
12%
$797,160
12%
2020
$24,908
—
$713,090
—
2019
$24,859
2%
$711,690
—
2018
$24,382
1%
$711,690
—
2017
$24,148
1%
$711,690
—
2016
$23,849
1%
$711,690
—
2015
$23,714
1%
$710,640
—
2014
$23,472
—
$710,640
—
2011
$23,494
—
$710,640
—
Disclaimer: Historical tax information is derived from public records provided by the county offices. Information is not guaranteed and should be independently verified.
Estimate the Cost
Estimate the Cost for 51 Old Springfield Rd #151
51 Old Springfield Road #151, Stafford, CT 06076 (MLS# 24186298) is a Co-op property with 2 bedrooms and 1 full bathroom. 51 Old Springfield Road #151 is currently listed for $115,000 and was received on July 01, 2026. Want to learn more about 51 Old Springfield Road #151? Do you have questions about finding other Co-op real estate for sale in Stafford? You can browse all Stafford real estate or contact a Coldwell Banker agent to request more information.