This is a carousel with tiles that activate property listing cards. Use the previous and next buttons to navigate.
1/24
$475,000
This is a carousel with tiles that activate property listing cards. Use the previous and next buttons to navigate.
1/24
Property Description
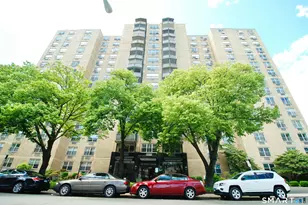
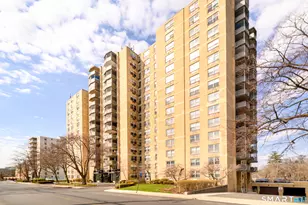
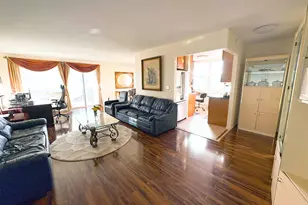
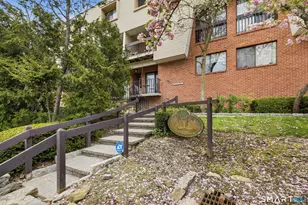
Perched on the 14th floor, this bright and spacious 3-bedroom, 3-bath corner residence offers an appealing blend of comfort, views, and convenience. Expansive windows fill the open living and dining areas with natural light, while two private balconies showcase city, sunset, and Long Island Sound views. The eat-in kitchen features granite countertops, generous cabinetry, and space for casual dining. The oversized primary suite offers a large walk-in closet and private bath, while the second bedroom also includes its own en-suite bath. A third bedroom provides flexibility for guests, a home office, or den, and ample closet space throughout adds everyday practicality. The unit includes one assigned garage parking space, one private storage unit, and full access to the building's fitness center at no additional charge. Additional building amenities include front desk reception, a live-in superintendent, in-ground pool, community room, guest parking, and laundry on the same floor. Heat, hot water, and cooking gas are included in the common charges. Ideally located near downtown Stamford, Metro-North, I-95, shopping, dining, parks, beaches, Chelsea Piers, and public transportation, this high-floor corner residence offers a wonderful combination of space, views, amenities, and convenient city living. Photos were taken prior to the current tenant's occupancy. CASH BUYERS ONLY.
Full Property Details
Full Property Details for 50 Glenbrook Rd #14C
General
- Price: $475,000
- HOA FEE: $1,338/month
- Taxes: (July 2026-June 2027)
- Status: Active
- Type: Apartment
- Source: SMARTMLS
- MLS ID: 24207509
- Updated: 9/28/2026
- Added to Site: 21 day(s) ago
Interior
- Number of Rooms: 8
- Interior Features: Auto Garage Door Opener, Cable - Available, Cable - Pre-wired, Elevator, Intercom, Sauna
- Appliances: Gas Range, Oven/Range, Refrigerator, Dishwasher
Rooms
Bathrooms
- Total Bathrooms: 3
- Full Bathrooms: 3
- Primary Bathroom: Primary Bath, Main
- Full Bath: Main
Bedrooms
- Total Bedrooms: 3
- Primary Bedroom: Primary Bedroom, Main
- Bedroom 1: Bedroom, Main
- Bedroom 2: Bedroom, Main
Other Rooms
- Living Room: Living Room, Main
- Dining Room: Dining Room, Main
Additional Information
- Shared Amenities: Elevator, Exercise Room/Health Club, Pool
- Pool: Yes
- Pool Description: In Ground Pool
Exterior
- Exterior Features: Balcony
- Color: Beige
Parking
- Garage: Yes
- Garage Spaces: 1
- Parking: Covered Garage
Location
- County: Fairfield
- Neighborhood: Glenbrook
- Complex: Soundview Towers
- Driving Directions: GPS. Showing agent please park at visitor's parking on right side of building.
School Information
- Elementary School: Newfield
- Middle School: Rippowam
- High School: Stamford
Community
- Community Name: Glenbrook
- Association: Yes
- Home Owners Assn.: 1
- Assoc. Fees Include: Front Desk Receptionist, Grounds Maintenance, Trash Pickup, Snow Removal, Heat, Hot Water, Sewer, Pest Control, Pool Service
- Pets Allowed: Yes
- Pet Restrictions: Cat OK. No dog.
Heating & Cooling
- Cooling Type: Wall Unit, Zoned
- Heating Type: Hot Air, Natural Gas
- Heating Fuel: Natural Gas
- Water Heater: Natural Gas, Domestic
Utilities
- Sewer: Public Sewer Connected
- Water: Public Water Connected
Structural Information
- Architectural Style: Apartment, High Rise
- Construction Status: No/Resale
- Exterior Const.: Brick
- Basement Desc.: Full, Shared Basement, Storage, Garage Access, Interior Access
- Unit on End: Yes
- Square Feet: 1,680
- Above Ground: 1,680 Sq. Ft.
- Year Built: 1973
Lot Features
- Zoning: MZN
- Lot Description: City Views, Water View
Water Features
- Water Front Desc.: Beach Rights
Financial Considerations
- Association Fee: $1,338
- Assoc Fee Freq.: Monthly
- Assessment Amount: $331,980
- Tax Year: July 2026-June 2027
Disclosures and Reports
- Property ID: 341418
Listed by ACE Sunshine Properties LLC, Ming Kong

Get Pre-Approved Today
Schools
Schools serving 50 Glenbrook Rd #14C

School District:Stamford School District
| Name | Grades | Distance |
|---|---|---|
Newfield School 345 Pepper Ridge Road, Stamford, CT 06905 | K-5 | 2.4 mi |
Rippowam Middle School 381 High Ridge Road, Stamford, CT 06905 | 6-8 | 2.1 mi |
Stamford High School 55 Strawberry Hill Avenue, Stamford, CT 06902 | 9-12 | 0.4 mi |
Westhill High School, Stamford, CT 125 Roxbury Road, Stamford, CT 06902 | 9-12 | 3 mi |
Disclaimer:
School attendance boundaries provided by ATTOM Data Solutions and are for reference only. Contact the school directly to verify enrollment eligibility.
Price & Sales History for 50 Glenbrook Rd #14C
Date
Details
Price
Change
Source
9/22/2026
Listed
$475,000
50.79%
MLS
1/23/2017
Sold
$315,000
—
Public Record
Disclaimer: Historical sales information is derived from public records provided by the county offices. Information is not guaranteed and should be independently verified.
Tax History
Tax History for 50 Glenbrook Rd #14C
Year
Property Taxes
Change
Tax Assessment
Change
2025
$7,941
2%
$331,980
—
2023
$7,755
-7%
$331,980
—
2023
$8,379
13%
$331,980
22%
2022
$7,401
1%
$272,380
—
2021
$7,338
4%
$272,380
2%
2020
$7,038
—
$267,110
—
2019
$7,038
3%
$267,110
—
2018
$6,819
24%
$267,110
31%
2017
$5,492
3%
$204,230
—
2016
$5,334
3%
$204,230
—
2015
$5,194
3%
$204,230
—
2014
$5,063
3%
$204,230
—
2013
$4,910
—
$204,230
—
2011
$4,910
—
$204,230
—
Disclaimer: Historical tax information is derived from public records provided by the county offices. Information is not guaranteed and should be independently verified.
Estimate the Cost
Estimate the Cost for 50 Glenbrook Rd #14C
50 Glenbrook Road #14C, Stamford, CT 06902 (MLS# 24207509) is a Apartment property with 3 bedrooms and 3 full bathrooms. 50 Glenbrook Road #14C is currently listed for $475,000 and was received on September 18, 2026. Want to learn more about 50 Glenbrook Road #14C? Do you have questions about finding other Apartment real estate for sale in Stamford? You can browse all Stamford real estate or contact a Coldwell Banker agent to request more information.