

This is a carousel with tiles that activate property listing cards. Use the previous and next buttons to navigate.
1/36
$695,000
This is a carousel with tiles that activate property listing cards. Use the previous and next buttons to navigate.
1/36
Property Description
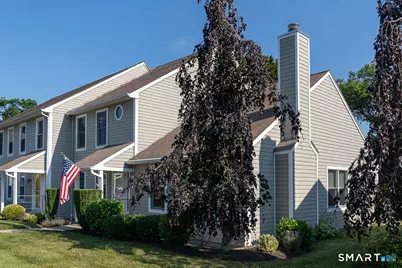
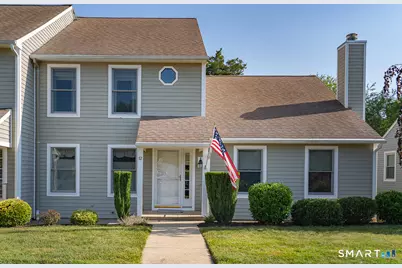
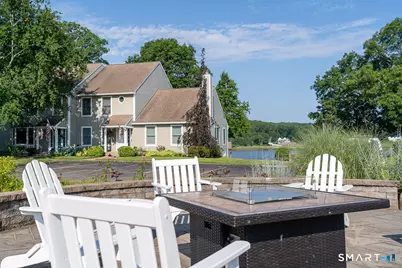
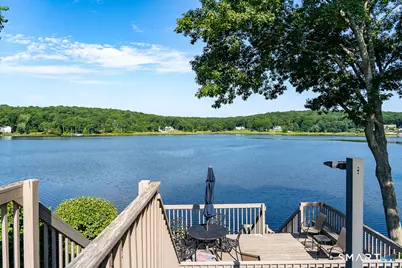
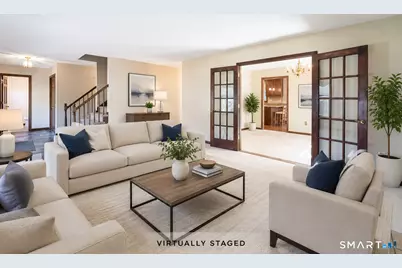
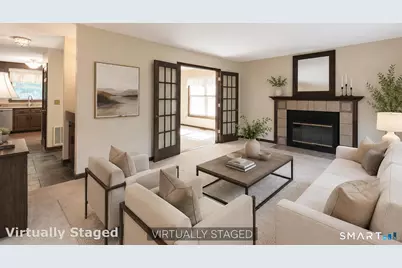
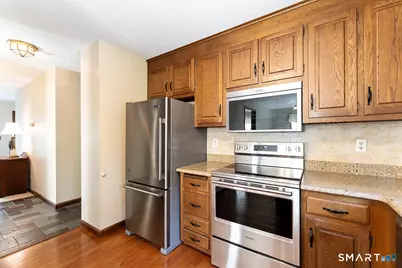
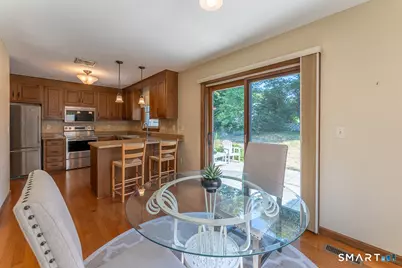
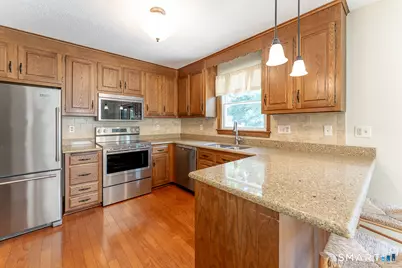
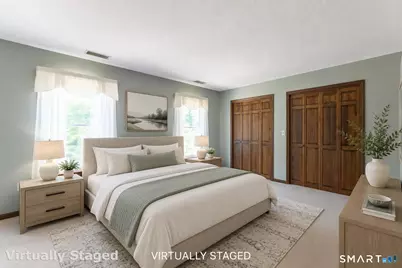
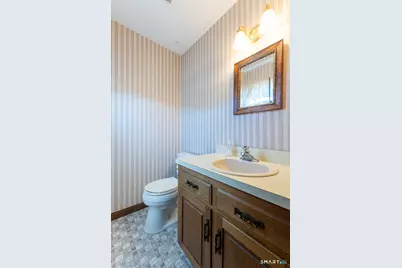
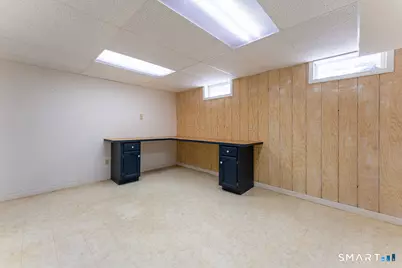
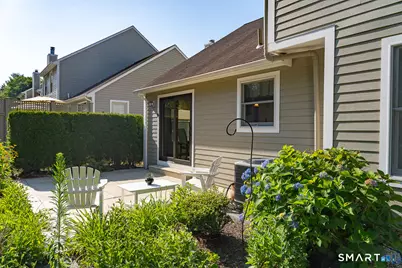
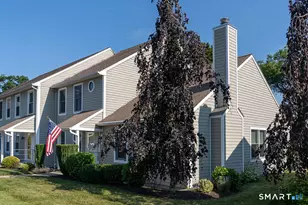
Mystic end unit condominium at "Mystic River Square" with direct access to panoramic views of the Mystic River. This three bedroom condominium is centrally located to all of Mystic's amenities. Enjoy this home's premiere location to Mystic's nautical community and ideal for transitional living showcasing a primary bedroom on the main level with new Maytag washer/dryer. Two additional bedrooms are on the upper level. All bedrooms have expansive walk-in closets. The kitchen has granite counter tops, hardwood flooring, casual counter seating and dining area. The kitchen appliances are Maytag electric oven/cooktop, Frigidaire dishwasher, double stainless steel sink, Maytag refrigerator and microwave, and garbage disposal. A kitchen pantry and hallway service bar add to kitchen's convenience. The kitchen casual dining area opens to the rear patio through sliding doors. The living room area has a wood burning fireplace and French doors that lead to the formal dining room. Abundant natural light fills this condominium's floor plan. The lower level has craft work room and recreation room. Main entry is stone tile with half bathroom. The rear yard has mature plantings surrounding the expansive stone patio. Water access to the Mystic River is part of the association. The condominium has direct access to I95 at Exit 90, train service at the Mystic Train Station and ferry service in New London. Close proximity to Downtown Mystic, Stonington Borough and the Westerly Beaches.
Full Property Details
Full Property Details for 12 Michelle Ln #12
General
- Price: $695,000
- HOA FEE: $407/month
- Taxes: (July 2026-June 2027)
- Status: Active
- Type: Condo
- Source: SMARTMLS
- MLS ID: 24186617
- Updated: 8/24/2026
- Added to Site: 46 day(s) ago
Interior
- Number of Rooms: 6
- Fireplace: Yes
- Number of Fireplaces: 1
- Appliances: Electric Cooktop, Electric Range, Oven/Range, Microwave, Refrigerator, Dishwasher, Disposal, Washer, Electric Dryer
Rooms
Bathrooms
- Total Bathrooms: 3
- Full Bathrooms: 2
- Half Bathrooms: 1
Bedrooms
- Total Bedrooms: 3
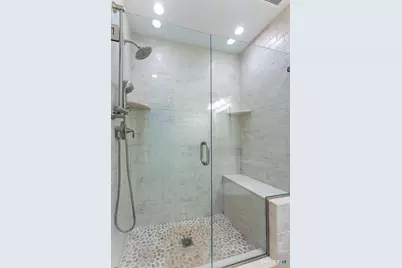
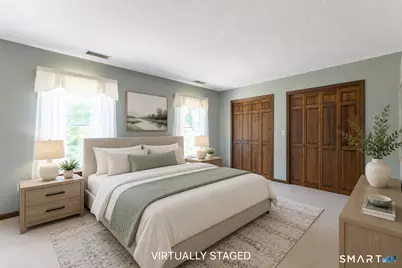
- Primary Bedroom: Primary Bedroom - Bedroom Suite, Full Bath, Tub w/Shower, Walk-In Closet, Wall/Wall Carpet, Main
- Bedroom 1: Bedroom - Full Bath, Walk-In Closet, Wall/Wall Carpet, Upper
- Bedroom 2: Bedroom - Walk-In Closet, Wall/Wall Carpet, Upper
Other Rooms
- Living Room: Living Room - Dry Bar, Fireplace, French Doors, Wall/Wall Carpet, Main
- Kitchen: Kitchen - Granite Counters, Eating Space, Pantry, Sliders, Hardwood Floor, Main
- Dining Room: Dining Room - French Doors, Wall/Wall Carpet, Main
- Laundry: Main Level
Additional Information
- Shared Amenities: Gardening Area, Guest Parking
Parking
- Total Spaces: 2
- Parking: Paved, Off Street Parking
Location
- County: New London
- Neighborhood: Mystic
- Complex: Mystic River Square
- Driving Directions: I95 to Exit 90 Mystic. Head north until you see signage for Michelle Lane. Follow to entrance of Mystic River Square at the end of roadway. Unit #12.
School Information
- Elementary School: Deans Mill
- Middle School: Stonington
- High School: Stonington
Community
- Community Name: Mystic
- Association: Yes
- Home Owners Assn.: 1
- Assoc. Fees Include: Grounds Maintenance, Trash Pickup, Snow Removal, Property Management, Road Maintenance
- Pets Allowed: Yes
- Pet Restrictions: Yes
Heating & Cooling
- Cooling Type: Central Air
- Heating Type: Heat Pump, Hot Air, Electric
- Heating Fuel: Electric
- Water Heater: Other, 50 Gallon Tank
Utilities
- Sewer: Public Sewer Connected
- Water: Public Water Connected
Structural Information
- Architectural Style: Other
- Construction Status: No/Resale
- Exterior Const.: Vinyl Siding
- Basement Desc.: Full, Storage, Partially Finished, Concrete Floor
- Attic: Yes
- Unit on End: Yes
- Square Feet: 1,954
- Above Ground: 1,954 Sq. Ft.
- Year Built: 1982
Lot Features
- Zoning: GC-60
- Lot Description: Level Lot, Water View
Water Features
- Water Front Desc.: Dock or Mooring, Water Community, Access
Financial Considerations
- Association Fee: $407
- Assoc Fee Freq.: Monthly
- Assessment Amount: $339,100
- Tax Year: July 2026-June 2027
Disclosures and Reports
- Property ID: 2073461
Listed by Berkshire Hathaway NE Prop., Bill Turner
Get Pre-Approved Today
Schools
Schools serving 12 Michelle Ln #12
School District:Stonington School District
| Name | Grades | Distance |
|---|---|---|
Deans Mill School 35 Deans Mill Road, Stonington, CT 06378 | K-5 | 2.2 mi |
Stonington Middle School 204 Mistuxet Avenue, Stonington, CT 06355 | 6-8 | 1.7 mi |
Stonington High School 176 South Broad St., Stonington, CT 06379 | 9-12 | 5.3 mi |
Disclaimer:
School attendance boundaries provided by ATTOM Data Solutions and are for reference only. Contact the school directly to verify enrollment eligibility.
Price & Sales History for 12 Michelle Ln #12
Date
Details
Price
Change
Source
7/09/2026
Listed
$695,000
—
MLS
Disclaimer: Historical sales information is derived from public records provided by the county offices. Information is not guaranteed and should be independently verified.

Tax History
Tax History for 12 Michelle Ln #12
Year
Property Taxes
Change
Tax Assessment
Change
2025
$7,013
4%
$339,100
—
2023
$6,765
1%
$339,100
—
2023
$6,731
32%
$339,100
76%
2022
$5,085
-1%
$192,900
—
2021
$5,160
2%
$192,900
—
2020
$5,066
—
$192,900
—
2019
$5,066
3%
$192,900
—
2018
$4,934
-13%
$192,900
-11%
2017
$5,645
3%
$217,700
—
2016
$5,499
4%
$217,700
—
2015
$5,273
4%
$217,700
—
2014
$5,057
2%
$217,700
—
2011
$4,937
—
$217,700
—
Disclaimer: Historical tax information is derived from public records provided by the county offices. Information is not guaranteed and should be independently verified.
Estimate the Cost
Estimate the Cost for 12 Michelle Ln #12
12 Michelle Lane #12, Stonington, CT 06355 (MLS# 24186617) is a Condo property with 3 bedrooms, 2 full bathrooms and 1 partial bathroom. 12 Michelle Lane #12 is currently listed for $695,000 and was received on July 09, 2026. Want to learn more about 12 Michelle Lane #12? Do you have questions about finding other Condo real estate for sale in Mystic? You can browse all Mystic real estate or contact a Coldwell Banker agent to request more information.