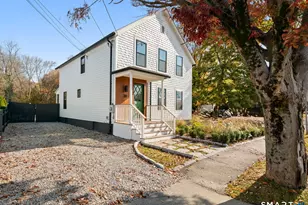
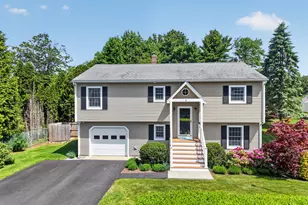
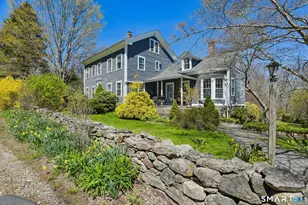
Full Property Details for 42 Riverbend Dr
General
- Price: $715,000
- HOA FEE: $6/month
- HOA FEE FREQ.: Annually
- Taxes: (July 2026-June 2027)
- Status: Coming Soon
- Type: Single Family
- Source: SMARTMLS
- MLS ID: 24213469
- Updated: 10/10/2026
- Added to Site: 2 day(s) ago
- Expected Market Date: 10/16/2026
Interior
- Number of Rooms: 9
- Fireplace: Yes
- Number of Fireplaces: 1
- Appliances: Electric Range, Oven/Range, Refrigerator, Dishwasher, Disposal, Washer, Dryer
Rooms
- Total Bathrooms: 2
- Full Bathrooms: 2
- Total Bedrooms: 3
- Primary Bedroom: Primary Bedroom, Upper
- Bedroom 1: Bedroom, Main
- Bedroom 2: Bedroom, Upper
- Living Room: Living Room, Main
- Kitchen: Kitchen, Main
- Dining Room: Dining Room, Main
- Laundry: Main Level
Parking
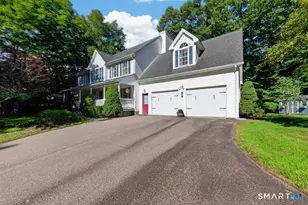
- Garage: Yes
- Attached garage: Yes
- Garage Spaces: 2
- Parking: Attached Garage
Location
- County: New London
- Driving Directions: From I-95, take Exit 90 toward Mystic. Follow Route 27 and turn onto Riverbend Drive. Follow Riverbend Drive to #42.
School Information
- Elementary School: Deans Mill
- High School: Stonington
Community
- Association: Yes
- Home Owners Assn.: 1
- Assoc. Fees Include: Lake/Beach Access
Heating & Cooling
- Cooling Type: Split System, Wall Unit
- Heating Type: Hot Water, Oil
- Heating Fuel: Oil
- Water Heater: 40 Gallon Tank
Utilities
- Sewer: Septic
- Water: Private Well
Structural Information
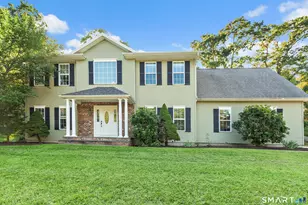
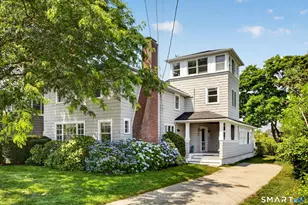
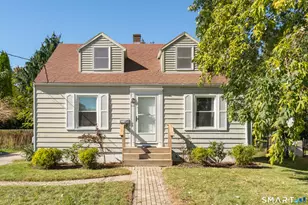
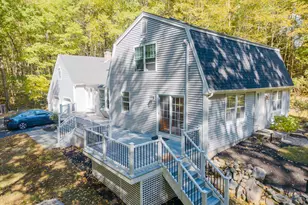
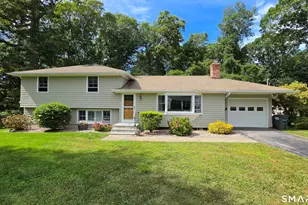
- Architectural Style: Cape Cod
- Construction Status: No/Resale
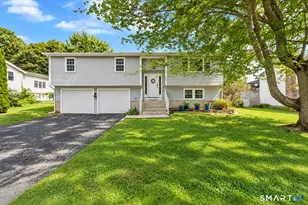
- Exterior Const.: Vinyl Siding
- Basement Desc.: Partial
- Roof: Asphalt Shingle
- Attic: Yes
- Square Feet: 2,110
- Above Ground: 2,110 Sq. Ft.
- Year Built: 1968
Lot Features
- Lot Size (Acres): 0.34
- Zoning: RA-40
- Lot Description: N/A
Water Features
- Water Front Desc.: Walk to Water, Association Optional, View, Access
Financial Considerations
- Association Fee: $75
- Assoc Fee Freq.: Annually
- Assessment Amount: $367,500
- Tax Year: July 2026-June 2027
Disclosures and Reports
Listed by Berkshire Hathaway NE Prop., Jency Barnes