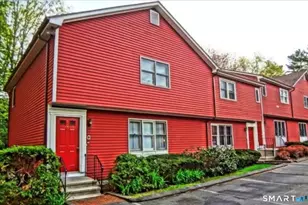
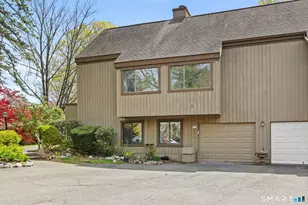
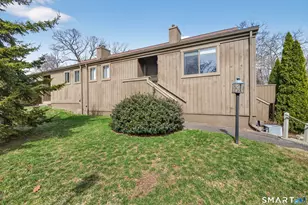
Full Property Details for 13 Algonquin Ln #B
General
- Price: $389,000
- HOA FEE: $479/month
- Taxes: (July 2025-June 2026)
- Status: Active
- Type: Apartment
- Source: SMARTMLS
- MLS ID: 24210848
- Updated: 10/1/2026
- Added to Site: 3 day(s) ago
Interior
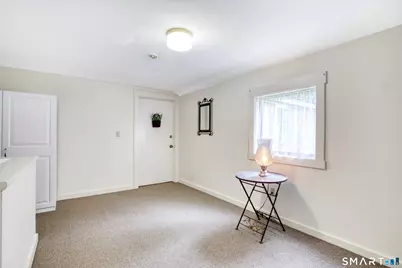
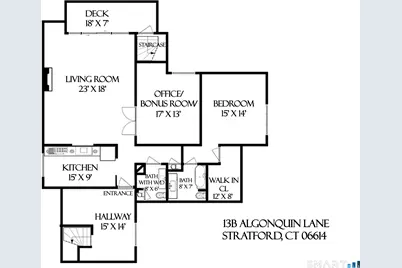
- Number of Rooms: 4
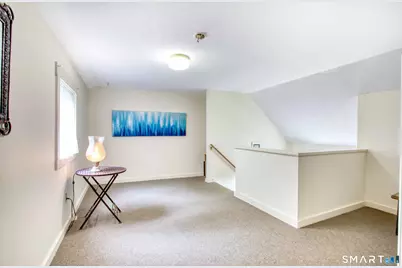
- Rooms/Areas: Bonus Room
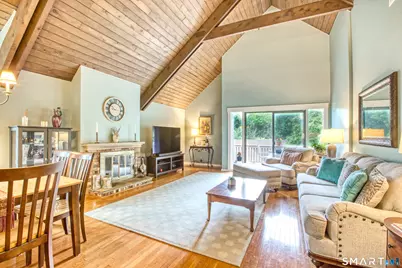
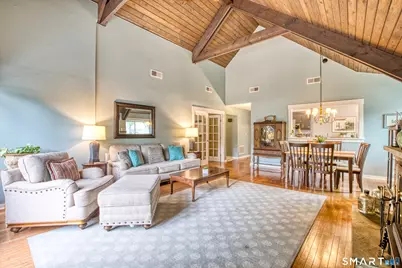
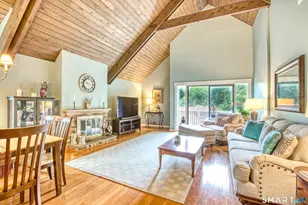
- Interior Features: Cable - Pre-wired, Open Floor Plan
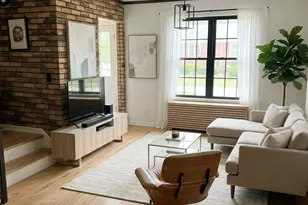
- Fireplace: Yes
- Number of Fireplaces: 1
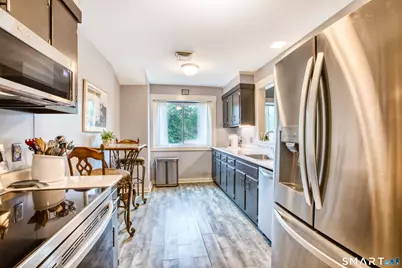
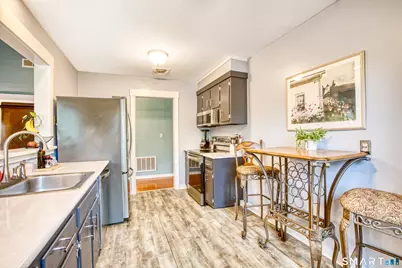
- Appliances: Electric Range, Oven/Range, Microwave, Refrigerator, Dishwasher, Washer, Dryer
Rooms
- Total Bathrooms: 2
- Full Bathrooms: 1
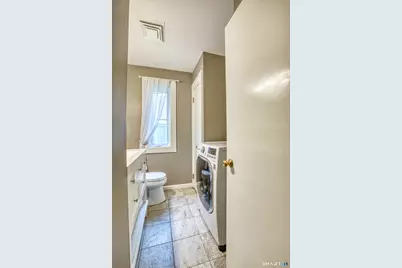
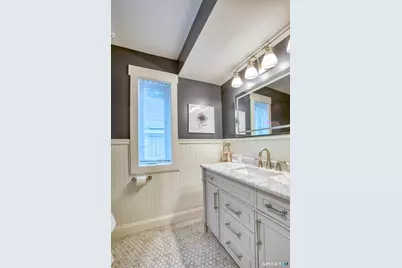
- Half Bathrooms: 1
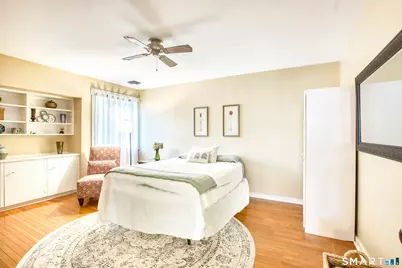
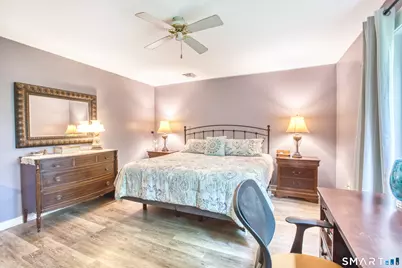
- Total Bedrooms: 1
- Primary Suite: Main
- Living Room: Living Room, Main
- Eat In Kitchen: Eat-In Kitchen, Main
- Dining Room: Dining Room, Main
- Den: Den, Main
- Laundry: Main Level
Additional Information
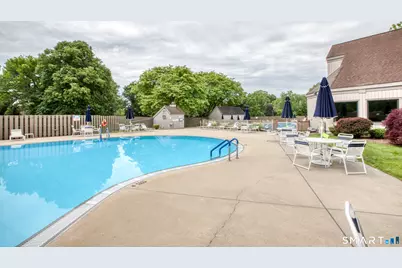
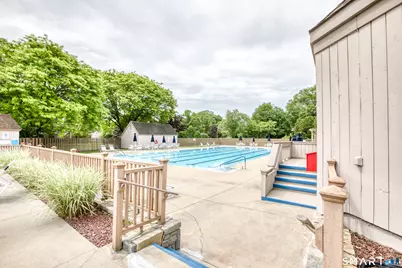
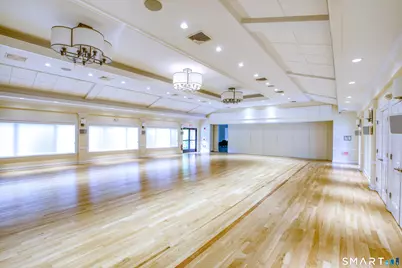
- Shared Amenities: Club House, Exercise Room/Health Club, Gardening Area, Golf Course, Guest Parking, Pool, Putting Green, Tennis Courts
- Pool: Yes
- Pool Description: Heated, Concrete, Power Lift, Safety Fence, In Ground Pool
Parking
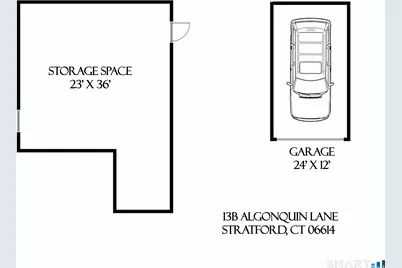
- Garage: Yes
- Garage Spaces: 1
- Parking: Detached Garage
Location
- County: Fairfield
- Neighborhood: Oronoque
- Complex: Oronoque Village
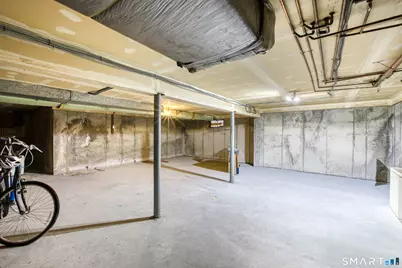
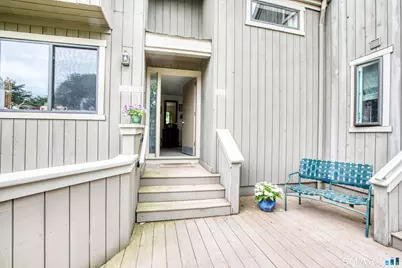
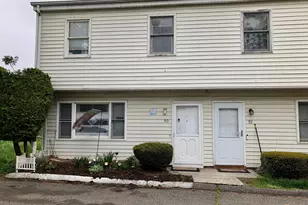
- Driving Directions: At the end of the driveway, go up the stairs to the right. Continue up the entry steps, into the common entryway. The stairs to the 2nd floor unit are directly to your right. Don't miss the basement access door to the left of that stairwell. It's worth it
School Information
- Elementary School: Per Board of Ed
- High School: Per Board of Ed
Community
- Community Name: Oronoque
- Association: Yes
- Home Owners Assn.: 1
- Assoc. Fees Include: Club House, Grounds Maintenance, Trash Pickup, Snow Removal, Property Management, Pest Control, Pool Service, Road Maintenance, Insurance
- Pets Allowed: Yes
- Pet Restrictions: 1 pet per unit. No size r
Heating & Cooling
- Cooling Type: Central Air
- Heating Type: Hot Air, Natural Gas
- Heating Fuel: Natural Gas
- Water Heater: Natural Gas, Domestic
Utilities
- Sewer: Public Sewer Connected
- Water: Public Water Connected
Structural Information
- Architectural Style: Townhouse, Apartment
- Construction Status: No/Resale
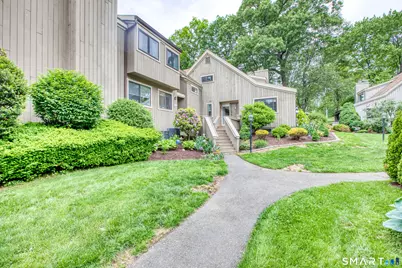
- Exterior Const.: Shingle, Cedar
- Basement Desc.: Full, Unfinished, Storage, Interior Access, Concrete Floor
- Unit on End: Yes
- Square Feet: 1,480
- Above Ground: 1,480 Sq. Ft.
- Year Built: 1971
Lot Features
- Zoning: G-04
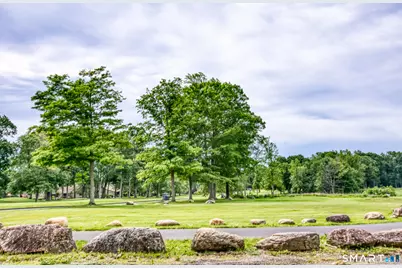
- Lot Description: Lightly Wooded, Level Lot, Golf Course View
Water Features
- Water Front Desc.: Beach Rights
Financial Considerations
- Association Fee: $479
- Assoc Fee Freq.: Monthly
- Annual Sewer Fee: $250
- Assessment Amount: $118,160
- Tax Year: July 2025-June 2026
Disclosures and Reports
Listed by Houlihan Lawrence, The Metalios Team at Houlihan Lawrence, Lindsay Violette