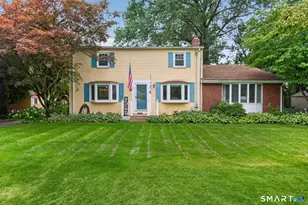
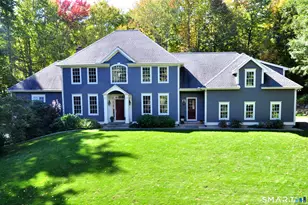
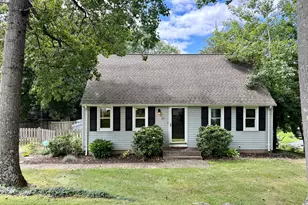
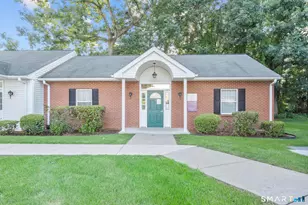
This is a carousel with tiles that activate property listing cards. Use the previous and next buttons to navigate.
1/1
$1,000,000
This is a carousel with tiles that activate property listing cards. Use the previous and next buttons to navigate.
1/1
Property Description
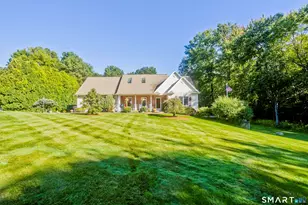
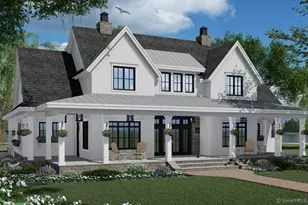
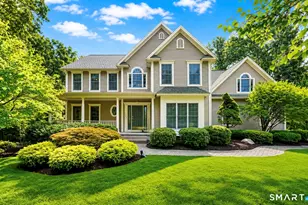
Welcome to this beautifully crafted Briarwood Homes ranch privately set on a quiet cul-de-sac in West Suffield. Offering 3,300 square feet of thoughtfully designed living space, this brand-new home features 4 bedrooms and 3 full baths with a layout ideal for modern living. The chef-inspired kitchen showcases a striking Beverly Blue quartz island, matching countertops, stainless steel appliances, and an open flow perfect for entertaining. The cathedral-ceiling family room adds architectural drama and abundant natural light, while the expansive primary suite offers a comfortable retreat. The lower level provides additional finished space with flexibility for a recreation room, home office, or potential in-law suite, with convenient access from the garage. Outside, a Trex deck overlooks the fully fenced yard enhanced by irrigation and a curated landscape package. Turnkey new construction combining craftsmanship, space, and versatility.
Full Property Details
Full Property Details for 1 Elaine Dr
General
- Sold For: $1,000,000
- Taxes: (July 2025-June 2026)
- Status: Closed
- Type: Single Family
- Source: SMARTMLS
- MLS ID: 24155703
- Added to Site: 142 day(s) ago
Interior
- Number of Rooms: 10
- Interior Features: Auto Garage Door Opener, Cable - Available, Open Floor Plan
- Fireplace: Yes
- Number of Fireplaces: 1
- Appliances: Gas Cooktop, Oven/Range, Microwave, Range Hood, Refrigerator, Dishwasher
Rooms
Bathrooms
- Total Bathrooms: 3
- Full Bathrooms: 3
- Primary Bathroom: Primary Bath - Grani, 16 x 12, Main
- Full Bath: Granite Counters, Full Bath, Lower
Bedrooms
- Total Bedrooms: 4
- Primary Suite: 9 ft+ Ceilings, Ceiling Fan, Full Bath, Walk-In Close, 25 x 14, Main
- Bedroom 1: Bedroom - Wall/Wall Carpet, 16 x 21, Lower
- Bedroom 2: Bedroom - Ceiling Fan, Hardwood Floor, 13 x 17, Main
- Bedroom 3: Bedroom - Ceiling Fan, Hardwood Floor, 17 x 13, Main
Other Rooms
- Living Room: Living Room - Cathedral Ceiling, Ceiling Fan, Gas Log Fireplace, Sliders, Hardwood Floor, 17 x 18, Main
- Kitchen: Kitchen - 9 ft+ Ceilings, Quartz Counters, Island, Hardwood Floor, 21 x 21, Main
- Dining Room: Dining Room - Bay/Bow Window, 9 ft+ Ceilings, Hardwood Floor, 16 x 16, Main
- Office: Office - Wall/Wall Carpet, 18 x 17, Lower
- Laundry: Main Level
Exterior
- Color: Misty Shadow
Parking
- Garage: Yes
- Attached garage: Yes
- Garage Spaces: 2
- Total Spaces: 6
- Parking: Attached Garage, Paved, Driveway
Location
- County: Hartford
- Neighborhood: West Suffield
- Driving Directions: head west on Mountain road, take right on Elaine Drive
School Information
- Elementary School: A. Ward Spaulding
- Middle School: Suffield
- Intermediate School: McAlister
- High School: Suffield
Community
- Community Name: West Suffield
Heating & Cooling
- Cooling Type: Ceiling Fans, Central Air, Zoned
- Heating Type: Hot Air, Zoned, Propane
- Heating Fuel: Propane
- Water Heater: Propane, Tankless Hotwater
Utilities
- Sewer: Septic
- Water: Public Water Connected
Structural Information
- Architectural Style: Ranch
- Construction Status: Completed/Never Occupied
- Exterior Const.: Vinyl Siding
- Basement Desc.: Full, Heated, Storage, Garage Access, Cooled, Partially Finished, Liveable Space
- Roof: Asphalt Shingle
- Attic: Yes
- Square Feet: 3,214
- Above Ground: 2,614 Sq. Ft.
- Below Ground: 600 Sq. Ft.
- Year Built: 2026
Lot Features
- Lot Size (Acres): 0.77
- Driveway/Sidewalk: Paved, Asphalt
- Zoning: R45
- Lot Description: Fence - Privacy, Fence - Full, Dry, Level Lot, On Cul-De-Sac, Professionally Landscaped
Green Features
- Energy Features: Extra Insulation, Programmable Thermostat
Financial Considerations
- Assessment Amount: $79,450
- Tax Year: July 2025-June 2026
Disclosures and Reports
- Property ID: 2794174
Get Pre-Approved Today
Schools
Schools serving 1 Elaine Dr
School District:Suffield School District
| Name | Grades | Distance |
|---|---|---|
A. Ward Spaulding School 945 Mountain Road, Suffield, CT 06078 | PK-2 | 0.6 mi |
Mcalister Intermediate School 260 Mountain Road, Suffield, CT 06078 | 3-5 | 1.7 mi |
Suffield Middle School 350 Mountain Road, Suffield, CT 06078 | 6-8 | 1.7 mi |
Suffield High School 1060 Sheldon Street, Suffield, CT 06093 | 9-12 | 0.7 mi |
Disclaimer:
School attendance boundaries provided by ATTOM Data Solutions and are for reference only. Contact the school directly to verify enrollment eligibility.
Price & Sales History for 1 Elaine Dr
Date
Details
Price
Change
Source
5/29/2026
Sold
$1,000,000
-4.67%
MLS
3/24/2026
Price Reduced
$1,049,000
-4.55%
MLS
3/09/2026
Price Reduced
$1,099,000
-4.35%
MLS
2/27/2026
Listed
$1,149,000
—
MLS
Disclaimer: Historical sales information is derived from public records provided by the county offices. Information is not guaranteed and should be independently verified.
Home Warranty : Included
1 Elaine Drive, Suffield, CT 06093 (MLS# 24155703) is a Single Family property that was sold at $1,000,000 on May 29, 2026. This property was sold by Matt Banak from our Suffield Office.Want to learn more about 1 Elaine Drive? Do you have questions about finding other Single Family real estate for sale in Suffield? You can browse all Suffield real estate or contact a Coldwell Banker agent to request more information.