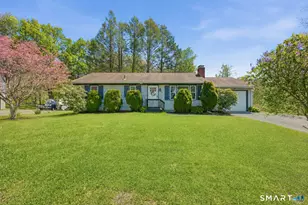
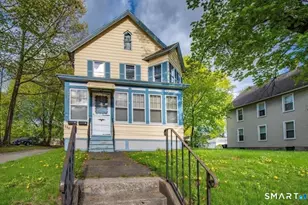
This is a carousel with tiles that activate property listing cards. Use the previous and next buttons to navigate.
1/38
$239,900
This is a carousel with tiles that activate property listing cards. Use the previous and next buttons to navigate.
1/38
Property Description
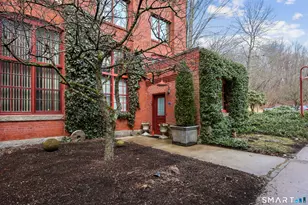
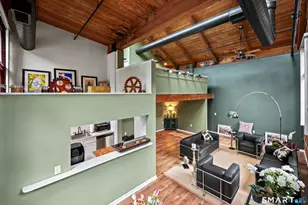
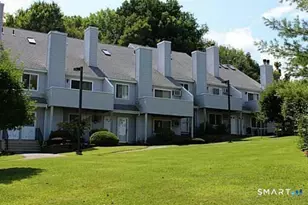
Investors take note, this unit is approved as a long-term rental unit. Contact the on-site management office for details, you must perform your own due diligence on this. After 25 years of ownership the owner of unit 99 is ready to move on and is leaving you with an opportunity to own one of the larger units at the Mill. Pride of ownership and attention to every detail in this renovation is evident. The charming ivy clad facade is reminiscent of an English Country Cottage. The front door faces the beautiful well manicured courtyard. At 1,255 square feet this end unit benefits from the most windows on three sides of the building allowing an amazing amount of sunlight and fresh air into the unit. The 2 full baths have been updated with Italian Terrazo tile flooring and white subway tile, floor to ceiling. The kitchen remodel includes Jenn-Aire appliances, Honed granite black Palomino Counter tops & top of the line cabinets. So many interior upgrades that are to numerous to list. Make no mistake this unit is the absolute best home in the Mill. The following exterior improvements have elevated this property beyond all comparables. All windows were reglazed and painted in 2024. Exterior landscaping, including massive cement planters and garden ornaments will stay. The unique front entry has slate flooring, a large coat closet and custom wrap around upholstered window seats. The entrance has a clear cedar ceiling with recessed lighting and Lutron dimmers throughout.
Full Property Details
Full Property Details for 839 Main St #99
General
- Price: $239,900
- HOA FEE: $446/month
- Taxes: (July 2025-June 2026)
- Status: Under Contract
- Type: Townhouse
- Source: SMARTMLS
- MLS ID: 24163271
- Updated: 5/19/2026
- Added to Site: 59 day(s) ago
Interior
- Number of Rooms: 4
- Appliances: Electric Range, Microwave, Range Hood, Refrigerator, Dishwasher, Disposal, Washer, Dryer
Rooms
Bathrooms
- Total Bathrooms: 2
- Full Bathrooms: 2
Bedrooms
- Total Bedrooms: 2
- Primary Bedroom: Primary Bedroom, Main
- Bedroom 1: Bedroom, Upper
Other Rooms
- Living Room: Living Room, Main
- Kitchen: Kitchen, Main
- Laundry: Main Level
Location
- County: Litchfield
- Complex: Warrenton Mill
- Driving Directions: GPS friendly
School Information
- Elementary School: Per Board of Ed
- High School: Torrington
Community
- Association: Yes
- Home Owners Assn.: 1
- Assoc. Fees Include: Grounds Maintenance, Trash Pickup, Snow Removal, Water, Property Management
- Pets Allowed: Yes
- Pet Restrictions: Restrictions
Heating & Cooling
- Cooling Type: Central Air
- Heating Type: Hot Air, Electric
- Heating Fuel: Electric
- Water Heater: Electric, Upright Tank
Utilities
- Sewer: Public Sewer Connected
- Water: Public Water Connected
Structural Information
- Architectural Style: Townhouse
- Construction Status: No/Resale
- Exterior Const.: Brick
- Basement Desc.: None
- Unit on End: Yes
- Square Feet: 1,255
- Above Ground: 1,255 Sq. Ft.
- Year Built: 1987
Lot Features
- Zoning: R6
- Lot Description: N/A
Financial Considerations
- Association Fee: $446
- Assoc Fee Freq.: Monthly
- Annual Sewer Fee: $420
- Assessment Amount: $146,720
- Tax Year: July 2025-June 2026
Disclosures and Reports
- Property ID: 882479
Listed by Borla & Associates Real Estate, Rosemary Jacob
Get Pre-Approved Today
Schools
Schools serving 839 Main St #99
School District:Torrington School District
| Name | Grades | Distance |
|---|---|---|
Forbes School 500 Migeon Avenue, Torrington, CT 06790 | 4-5 | 0.6 mi |
Torringford School 800 Charles Street, Torrington, CT 06790 | K-3 | 1.5 mi |
Torrington Middle School 200 Middle School Drive, Torrington, CT 06790 | 6-8 | 2.9 mi |
Torrington High School 50 Major Besse Drive, Torrington, CT 06790 | 9-12 | 0.6 mi |
Disclaimer:
School attendance boundaries provided by ATTOM Data Solutions and are for reference only. Contact the school directly to verify enrollment eligibility.
Price & Sales History for 839 Main St #99
Date
Details
Price
Change
Source
5/14/2026
Price Reduced
$239,900
-4%
MLS
4/06/2026
Listed
$249,900
180.79%
MLS
6/26/2003
Sold
$89,000
—
Public Record
Disclaimer: Historical sales information is derived from public records provided by the county offices. Information is not guaranteed and should be independently verified.
Tax History
Tax History for 839 Main St #99
Year
Property Taxes
Change
Tax Assessment
Change
2025
$5,641
118%
$146,720
172%
2023
$2,592
—
$54,030
—
2023
$2,591
2%
$54,030
—
2022
$2,547
2%
$54,030
—
2021
$2,495
—
$54,030
—
2020
$2,495
-14%
$54,030
-14%
2019
$2,893
—
$62,670
—
2018
$2,893
1%
$62,670
—
2017
$2,867
—
$62,670
—
2016
$2,867
—
$62,670
—
2015
$2,867
-10%
$62,670
-29%
2014
$3,197
5%
$88,010
—
2011
$3,033
—
$88,010
—
Disclaimer: Historical tax information is derived from public records provided by the county offices. Information is not guaranteed and should be independently verified.
Estimate the Cost
Estimate the Cost for 839 Main St #99
839 Main Street #99, Torrington, CT 06790 (MLS# 24163271) is a Townhouse property with 2 bedrooms and 2 full bathrooms. 839 Main Street #99 is currently listed for $239,900 and was received on March 30, 2026. Want to learn more about 839 Main Street #99? Do you have questions about finding other Townhouse real estate for sale in Torrington? You can browse all Torrington real estate or contact a Coldwell Banker agent to request more information.