This is a carousel with tiles that activate property listing cards. Use the previous and next buttons to navigate.
1/40
$949,000
This is a carousel with tiles that activate property listing cards. Use the previous and next buttons to navigate.
1/40
Property Description
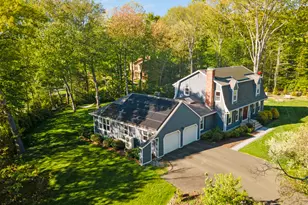
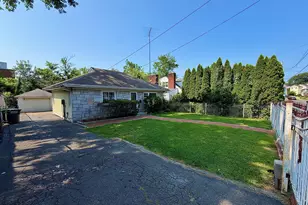
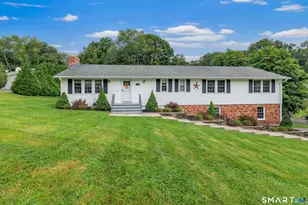
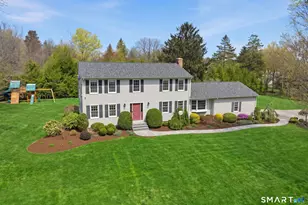
Beautifully renovated 5 BR, 4 full bath home offering 3,132 sq ft on a private professionally landscaped corner lot in a desirable neighborhood. Over 80 trees planted for exceptional privacy. Sun-filled interior with hardwood floors, cathedral ceilings, crown moldings, 6-panel doors, fresh paint and updated finishes throughout. Modern kitchen with island, coffee bar and Caesarstone countertops. Kitchen & main floor bath has heated floors. French doors separate a section of the home with sunroom/wet bar and one of the primary bedroom suites, offering potential in-law setup. Spacious living areas ideal for everyday living and entertaining. Deck boards/rails, most gutters, radon system, sump pump with city water backup renewed and ridge vents added (2026). Attic was Cellulose insulated & EV charger added (2025). WiFi in ground sprinklers (2024). Owned Tesla solar system (2022) produces 15K kWh greatly reducing/eliminating electric cost. Sept 2021 upgrades include Bosch heat pump system, Mitsubishi hyper heat mini splits, Thermo-Pride oil furnace backup, heat pump water heater and two new insulated chimney flue liners. Smart home features include 3 Ecobee thermostats, WiFi-controlled entrance door, garage doors and water shut-off, Ring alarm system with exterior cameras, motion and water sensors. Wood-burning fireplace insert. Generator ready. 200 amp upgraded electrical service (2020). Move-in condition, close to schools, shopping, parks, Merritt Pkwy and town amenities.
Full Property Details
Full Property Details for 20 Whitefield Dr
General
- Price: $949,000
- Taxes: (July 2025-June 2026)
- Status: Active
- Type: Single Family
- Source: SMARTMLS
- MLS ID: 24175234
- Updated: 6/14/2026
- Added to Site: 53 day(s) ago
Interior
- Number of Rooms: 8
- Interior Features: Auto Garage Door Opener, Cable - Pre-wired
- Fireplace: Yes
- Number of Fireplaces: 1
- Appliances: Oven/Range, Range Hood, Refrigerator, Dishwasher, Washer, Electric Dryer
Rooms
Bathrooms
- Total Bathrooms: 4
- Full Bathrooms: 4
- Full Bath: Remodeled, Double-Sink, Stall Shower, Laundry Hookup, Tile Floor, 10 x 8, Main
Bedrooms
- Total Bedrooms: 5
- Primary Suite: Remodeled, Cathedral Ceiling, Beams, Bedroom Suite, Fu, 15 x 19, Main
- Primary Suite 2: Remodeled, Bedroom Suite, Full Bath, Stall Shower, Wal
- Primary Suite 2: 22 x 13
- Primary Suite 2: Upper
- Bedroom 1: Bedroom - Remodeled, Hardwood Floor, 14 x 12, Main
- Bedroom 2: Bedroom - Remodeled, Hardwood Floor, 12 x 14, Upper
- Bedroom 3: Bedroom - Remodeled, Hardwood Floor, 13 x 17, Upper
Other Rooms
- Living Room: Living Room - Remodeled, Hardwood Floor, 13 x 17, Main
- Family Room: Family Room - Skylight, Cathedral Ceiling, Beams, Ceiling Fan, Fireplace, French Doors, 22 x 14, Main
- Kitchen: Kitchen - Remodeled, Balcony/Deck, Quartz Counters, Island, Pantry, Sliders, 13 x 19, Main
- Dining Room: Dining Room - Remodeled, Hardwood Floor, 14 x 13, Main
- Laundry: Main Level
Exterior
- Exterior Features: Shed, Deck
Parking
- Garage: Yes
- Attached garage: Yes
- Garage Spaces: 2
- Parking: Attached Garage
Location
- County: Fairfield
- Subdivision: Daniels Farm
- Driving Directions: GPS friendly
School Information
- Elementary School: Daniels Farm
- Middle School: Hillcrest
- Intermediate School: Per Board of Ed
- High School: Trumbull
Heating & Cooling
- Cooling Type: Ceiling Fans, Central Air, Heat Pump, Split System
- Heating Type: Heat Pump, Hot Air, Wall Unit, Electric, Oil
- Heating Fuel: Electric, Oil
- Water Heater: Electric, 50 Gallon Tank
Utilities
- Sewer: Septic
- Water: Public Water Connected
Structural Information
- Architectural Style: Colonial
- Construction Status: No/Resale
- Exterior Const.: Clapboard
- Basement Desc.: Partial, Unfinished, Sump Pump, Storage, Hatchway Access, Interior Access, Concrete Floor
- Roof: Asphalt Shingle
- Attic: Yes
- Square Feet: 3,132
- Above Ground: 3,132 Sq. Ft.
- Year Built: 1979
Lot Features
- Lot Size (Acres): 1.02
- Zoning: AA
- Lot Description: Corner Lot, Treed, Level Lot, On Cul-De-Sac, Professionally Landscaped
Green Features
- Energy Features: Active Solar, Fireplace Insert, Generator Ready, Programmable Thermostat, Thermopane Windows
Financial Considerations
- Assessment Amount: $388,290
- Tax Year: July 2025-June 2026
Disclosures and Reports
- Property ID: 394496
Listed by Real Broker CT, LLC, Gilda Kumtas-Oral
Get Pre-Approved Today
Schools
Schools serving 20 Whitefield Dr
School District:Trumbull School District
| Name | Grades | Distance |
|---|---|---|
Daniels Farm School 710 Daniels Farm Road, Trumbull, CT 06611 | K-5 | 1.7 mi |
Hillcrest Middle School 530 Daniels Farm Road, Trumbull, CT 06611 | 6-8 | 2.2 mi |
Trumbull High School 72 Strobel Road, Trumbull, CT 06611 | 9-12 | 2.2 mi |
Disclaimer:
School attendance boundaries provided by ATTOM Data Solutions and are for reference only. Contact the school directly to verify enrollment eligibility.
Price & Sales History for 20 Whitefield Dr
Date
Details
Price
Change
Source
6/02/2026
Price Reduced
$949,000
-3.06%
MLS
5/19/2026
Listed
$979,000
107.2%
MLS
8/20/2018
Sold
$472,500
—
Public Record
Disclaimer: Historical sales information is derived from public records provided by the county offices. Information is not guaranteed and should be independently verified.
Tax History
Tax History for 20 Whitefield Dr
Year
Property Taxes
Change
Tax Assessment
Change
2025
$14,336
3%
$388,290
—
2023
$13,943
3%
$388,290
—
2022
$13,499
1%
$388,290
6%
2021
$13,384
2%
$366,240
—
2020
$13,130
5%
$366,240
2%
2018
$12,544
2%
$358,750
—
2017
$12,291
5%
$358,750
2%
2016
$11,759
-3%
$350,280
-1%
2015
$12,070
2%
$355,400
—
2014
$11,810
3%
$355,400
—
2011
$11,412
—
$355,400
—
Disclaimer: Historical tax information is derived from public records provided by the county offices. Information is not guaranteed and should be independently verified.
Estimate the Cost
Estimate the Cost for 20 Whitefield Dr
20 Whitefield Drive, Trumbull, CT 06611 (MLS# 24175234) is a Single Family property with 5 bedrooms and 4 full bathrooms. 20 Whitefield Drive is currently listed for $949,000 and was received on May 15, 2026. Want to learn more about 20 Whitefield Drive? Do you have questions about finding other Single Family real estate for sale in Trumbull? You can browse all Trumbull real estate or contact a Coldwell Banker agent to request more information.