This is a carousel with tiles that activate property listing cards. Use the previous and next buttons to navigate.
1/1
$445,000
This is a carousel with tiles that activate property listing cards. Use the previous and next buttons to navigate.
1/1
Property Description
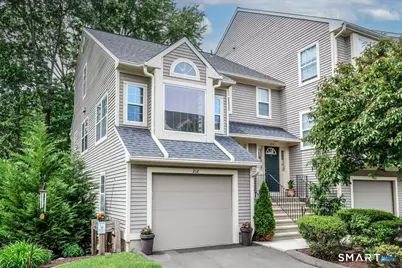
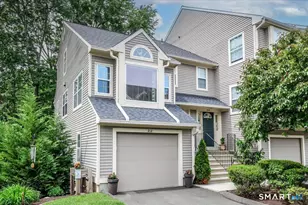
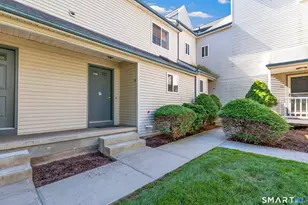
You just need to unpack & move into this stunning end-unit townhome privately nestled amid beautifully landscaped grounds & perennial gardens in one of the best locations in complex. The convenient location offers easy access to major highways, shopping, restaurants, schools, & recreation (walking & bike trails in the Pequonnock River Valley, Twin Brooks Park, The Farmer's market, and Trumbull Center within walking distance). The inviting main level boasts a bright & airy living room & dining room with luxury vinyl plank flooring, recessed lighting, beautiful moldings, & custom window dressings adding warmth & sophistication. The striking eat-in-kitchen has white cabinetry with additional storage added in 2021, granite countertops, tile backsplash, stainless appliances, & door leading to deck overlooking unspoiled woodlands. A chic remodeled half bath with stylish moldings (2025) completes the main level. The spacious primary bedroom offers a walk-in closet & lavish remodeled full bath with vanity w/ quartz countertop & bathtub with solid surface surface surround. The laundry with full-size washer & dryer is located in upstairs hallway along with a linen closet. The finished walkout lower level being used as a bedroom provides flexibility and could be used as a family room or home office. Gas heat, central air, Ring doorbell with camera in front & back, smart thermostat, a garage with new insulated door & smart opener, & new A.O. Smith water heater (2025). Wow
Full Property Details
Full Property Details for 212 Algonquin Trail #212
General
- Sold For: $445,000
- HOA FEE: $294/month
- Taxes: (July 2025-June 2026)
- Status: Closed
- Type: Townhouse
- Source: SMARTMLS
- MLS ID: 24178708
- Added to Site: 91 day(s) ago
Interior
- Number of Rooms: 5
- Rooms/Areas: Foyer
- Interior Features: Auto Garage Door Opener, Cable - Available
- Appliances: Oven/Range, Refrigerator, Dishwasher, Disposal, Washer, Dryer
Rooms
Bathrooms
- Total Bathrooms: 2
- Full Bathrooms: 1
- Half Bathrooms: 1
- Primary Bathroom: Primary Bath - Remod, Upper
- Partial Bath: Remodeled, Tile Floor, Main
Bedrooms
- Total Bedrooms: 2
- Primary Bedroom: Primary Bedroom - Full Bath, Walk-In Closet, Wall/Wall Carpet, Upper
- Bedroom 1: Bedroom - Built-Ins, Ceiling Fan, Wall/Wall Carpet, Lower
Other Rooms
- Living Room: Living Room - Remodeled, Vaulted Ceiling, Ceiling Fan, Combination Liv/Din Rm, Vinyl Floor, Main
- Eat In Kitchen: Eat-In Kitchen - Remodeled, Balcony/Deck, Granite Counters, Eating Space, Pantr, Main
- Dining Room: Dining Room - Combination Liv/Din Rm, Vinyl Floor, Main
- Laundry: Upper Level
Additional Information
- Shared Amenities: Guest Parking
Exterior
- Exterior Features: Deck, Gutters, Garden Area, Lighting
- Color: Beige
Parking
- Garage: Yes
- Attached garage: Yes
- Garage Spaces: 1
- Parking: Attached Garage, Under House Garage
Location
- County: Fairfield
- Neighborhood: Trumbull Center
- Complex: Churchill South
- Driving Directions: White Plains Road to Pequonnock, left into Church Hill South, make a right and #212 is the first unit on your left
School Information
- Elementary School: Per Board of Ed
- Middle School: Per Board of Ed
- High School: Trumbull
Community
- Community Name: Trumbull Center
- Association: Yes
- Home Owners Assn.: 1
- Assoc. Fees Include: Grounds Maintenance, Trash Pickup, Snow Removal, Property Management, Pest Control
- Pets Allowed: Yes
- Pet Restrictions: Restrictions per bylaws
Heating & Cooling
- Cooling Type: Central Air
- Heating Type: Hot Air, Natural Gas
- Heating Fuel: Natural Gas
- Water Heater: Natural Gas, Tank Size Unknown
Utilities
- Sewer: Public Sewer Connected
- Water: Public Water Connected
Structural Information
- Architectural Style: Townhouse
- Model: Horizon
- Construction Status: No/Resale
- Exterior Const.: Wood
- Basement Desc.: Full, Storage, Fully Finished, Garage Access, Interior Access, Walk-out
- Unit on End: Yes
- Square Feet: 1,300
- Above Ground: 1,050 Sq. Ft.
- Below Ground: 250 Sq. Ft.
- Year Built: 1991
Lot Features
- Zoning: Condo
- Lot Description: Corner Lot, Treed, Level Lot
Green Features
- Energy Features: Programmable Thermostat, Storm Doors, Thermopane Windows
Financial Considerations
- Association Fee: $294
- Assoc Fee Freq.: Monthly
- Assessment Amount: $181,580
- Sewer Assmt: Sewer usage fee per
- Tax Year: July 2025-June 2026
Disclosures and Reports
- Property ID: 397105
Listed by Berkshire Hathaway NE Prop., Joan Hainsworth
Sold by Higgins Group Real Estate, Fredda Takacs

Get Pre-Approved Today
Schools
Schools serving 212 Algonquin Trail #212
School District:Trumbull School District
| Name | Grades | Distance |
|---|---|---|
Middlebrook School, Trumbull, CT 220 Middlebrooks Avenue, Trumbull, CT 06611 | K-5 | 1.1 mi |
Madison Middle School 4630 Madison Avenue, Trumbull, CT 06611 | 6-8 | 2.9 mi |
Trumbull High School 72 Strobel Road, Trumbull, CT 06611 | 9-12 | 1.3 mi |
Disclaimer:
School attendance boundaries provided by ATTOM Data Solutions and are for reference only. Contact the school directly to verify enrollment eligibility.
Price & Sales History for 212 Algonquin Trail #212
Date
Details
Price
Change
Source
8/17/2026
Sold
$445,000
4.71%
MLS
5/28/2026
Listed
$425,000
—
MLS
Disclaimer: Historical sales information is derived from public records provided by the county offices. Information is not guaranteed and should be independently verified.
212 Algonquin Trail #212, Trumbull, CT 06611 (MLS# 24178708) is a Townhouse property that was sold at $445,000 on August 17, 2026. Want to learn more about 212 Algonquin Trail #212? Do you have questions about finding other Townhouse real estate for sale in Trumbull? You can browse all Trumbull real estate or contact a Coldwell Banker agent to request more information.