This is a carousel with tiles that activate property listing cards. Use the previous and next buttons to navigate.
1/1
$815,000
This is a carousel with tiles that activate property listing cards. Use the previous and next buttons to navigate.
1/1
Property Description
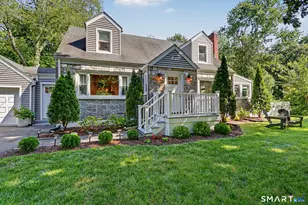
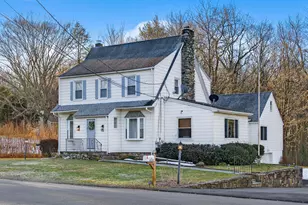
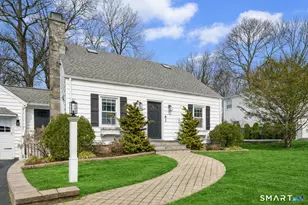
Timeless Cape Cod charm meets modern living in this impeccably renovated home, where a storybook stone facade and white picket fence create irresistible curb appeal. Updated throughout with oak floors, new doors and hardware, new lighting, the interior offers an open, sun-filled flow designed for today's lifestyle. Picture windows in the living and dining rooms frame attractive neighborhood views, while the beautifully renovated kitchen features a center island, breakfast bar, and seamless connection to the dining area. A striking stone fireplace anchors the inviting living room. A sun-drenched playroom lined with windows offers a cheerful retreat. A spacious front-to-back mudroom, with direct access to the backyard, links the kitchen and garage. The flexible floor plan includes a main-level bedroom and two generously sized dormered bedrooms upstairs. The finished lower level provides additional living space, perfect for a family room, home office, gym, or playroom, complete with a large laundry room and abundant storage. Outside, the completely private backyard has been transformed with a lush level lawn, new patio and stone steps, creating an ideal setting for outdoor entertaining and relaxation. Nestled on a charming street, this captivating Cape offers the perfect blend of character, comfort, and convenience. Great location--moments from the Merritt Parkway, shopping, dining, and everyday amenities.
Full Property Details
Full Property Details for 31 Melrose Ave
General
- Sold For: $815,000
- Taxes: (July 2025-June 2026)
- Status: Closed
- Type: Single Family
- Source: SMARTMLS
- MLS ID: 24195152
- Added to Site: 67 day(s) ago
Interior
- Number of Rooms: 7
- Rooms/Areas: Foyer, Laundry Room, Mud Room
- Interior Features: Auto Garage Door Opener, Cable - Pre-wired
- Fireplace: Yes
- Number of Fireplaces: 1
- Appliances: Gas Range, Range Hood, Refrigerator, Dishwasher, Washer, Dryer
Rooms
Bathrooms
- Total Bathrooms: 3
- Full Bathrooms: 2
- Half Bathrooms: 1
Bedrooms
- Total Bedrooms: 3
- Primary Bedroom: Primary Bedroom - Hardwood Floor, Upper
- Bedroom 1: Bedroom - Ceiling Fan, Full Bath, Walk-In Closet, Hardwood Floor, Main
- Bedroom 2: Bedroom - Hardwood Floor, Upper
Other Rooms
- Living Room: Living Room - Built-Ins, Fireplace, Hardwood Floor, Main
- Kitchen: Kitchen - Remodeled, Breakfast Bar, Granite Counters, Island, Hardwood Floor, Main
- Dining Room: Dining Room - Hardwood Floor, Main
- Game room: Yes
- Game Room: Rec/Play Room - Engineered Wood Floor, Lower
- Rec Room: Engineered Wood Floor, Lower
- Laundry: Lower Level
Exterior
- Exterior Features: Porch, Gutters, Lighting, Underground Sprinkler, Patio
- Color: Stone/White Siding
Parking
- Garage: Yes
- Attached garage: Yes
- Garage Spaces: 1
- Parking: Attached Garage
Location
- County: Fairfield
- Neighborhood: St. Theresa&Apos;S
- Driving Directions: Main St. to Melrose.
School Information
- Elementary School: Frenchtown
- Middle School: Madison
- High School: Trumbull
Community
- Community Name: St. Theresa&Apos;S
Heating & Cooling
- Cooling Type: Ceiling Fans, Central Air, Window Unit
- Heating Type: Hot Water, Propane
- Heating Fuel: Propane
- Water Heater: Propane, Tankless Hotwater
Utilities
- Sewer: Public Sewer Connected
- Water: Public Water Connected
Structural Information
- Architectural Style: Cape Cod
- Construction Status: No/Resale
- Exterior Const.: Vinyl Siding, Stone
- Basement Desc.: Full, Sump Pump, Storage, Fully Finished, Hatchway Access, Interior Access, Liveable Space
- Roof: Asphalt Shingle
- Attic: Yes
- Square Feet: 2,520
- Above Ground: 1,688 Sq. Ft.
- Below Ground: 832 Sq. Ft.
- Year Built: 1950
Lot Features
- Lot Size (Acres): 0.3
- Zoning: A
- Lot Description: Dry, Level Lot
Green Features
- Energy Features: Extra Insulation
Financial Considerations
- Assessment Amount: $320,180
- Tax Year: July 2025-June 2026
Disclosures and Reports
- Exclusions: Flat screen TV in living room.
- Property ID: 394143
Listed by William Raveis Real Estate, Lois Lehman
Sold by Houlihan Lawrence, The Metalios Team at Houlihan Lawrence, Roksana Zubel

Get Pre-Approved Today
Schools
Schools serving 31 Melrose Ave
School District:Trumbull School District
| Name | Grades | Distance |
|---|---|---|
Frenchtown Elementary 30 Frenchtown Road, Trumbull, CT 06611 | K-5 | 0.6 mi |
Madison Middle School 4630 Madison Avenue, Trumbull, CT 06611 | 6-8 | 1.9 mi |
Trumbull High School 72 Strobel Road, Trumbull, CT 06611 | 9-12 | 2.3 mi |
Disclaimer:
School attendance boundaries provided by ATTOM Data Solutions and are for reference only. Contact the school directly to verify enrollment eligibility.
Price & Sales History for 31 Melrose Ave
Date
Details
Price
Change
Source
9/10/2026
Sold
$815,000
14.15%
MLS
8/12/2026
Listed
$714,000
—
MLS
Disclaimer: Historical sales information is derived from public records provided by the county offices. Information is not guaranteed and should be independently verified.
31 Melrose Avenue, Trumbull, CT 06611 (MLS# 24195152) is a Single Family property that was sold at $815,000 on September 10, 2026. Want to learn more about 31 Melrose Avenue? Do you have questions about finding other Single Family real estate for sale in Trumbull? You can browse all Trumbull real estate or contact a Coldwell Banker agent to request more information.