This is a carousel with tiles that activate property listing cards. Use the previous and next buttons to navigate.
1/1
$835,000
This is a carousel with tiles that activate property listing cards. Use the previous and next buttons to navigate.
1/1
Property Description
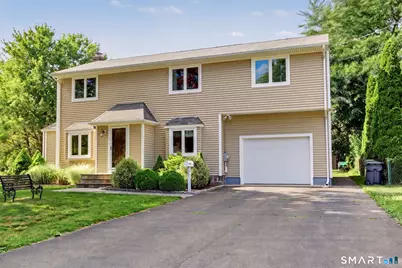
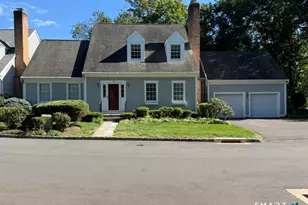
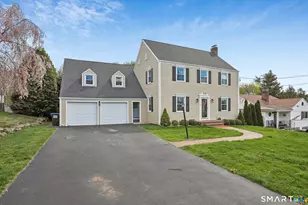
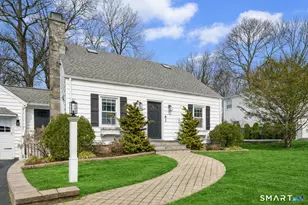
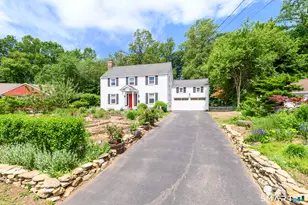
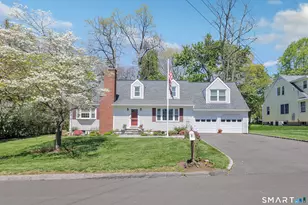
Welcome to 78 Chestnut Hill Road where pride of ownership is evident from the moment you arrive! This beautifully maintained home offers an inviting floor plan filled with natural light and thoughtfully designed living spaces. The sun-filled kitchen features granite countertops, white cabinets and stainless steel appliances. Sliders lead to a large deck overlooking the level backyard,perfect for outdoor entertaining or relaxing. The kitchen flows seamlessly into a spacious dining area and large family room with vaulted ceilings, creating an open and comfortable gathering space. The main level also includes a formal dining room, a versatile office or potential 5th bedroom, a 1/2 bath, and a charming living room highlighted by a brick fireplace. One of the home's standout features is the 600+ sq ft bonus space currently used as a home gym. This versatile area could serve as a rec room, media room, playroom, or hobby space..or can be converted back to a larger garage, accommodating 2 addt'l vehilces plus existing attached one-car garage. Upstairs, the primary bedroom offers a walk-in closet and private bath complete with a spa tub and separate shower. 3 additional generously sized bedrooms, a full bath, and the convenience of second floor laundry access, complete the upper level. Lovingly cared for and exceptionally maintained, this home offers the perfect combination of comfort and functionality. A wonderful opportunity to make this special property your next home
Full Property Details
Full Property Details for 78 Chestnut Hill Rd
General
- Sold For: $835,000
- Taxes: (July 2025-June 2026)
- Status: Closed
- Type: Single Family
- Source: SMARTMLS
- MLS ID: 24183300
- Added to Site: 57 day(s) ago
Interior
- Number of Rooms: 8
- Fireplace: Yes
- Number of Fireplaces: 1
- Appliances: Oven/Range, Refrigerator, Dishwasher
Rooms
Bathrooms
- Total Bathrooms: 3
- Full Bathrooms: 2
- Half Bathrooms: 1
Bedrooms
- Total Bedrooms: 4
- Primary Bedroom: Primary Bedroom - Full Bath, Stall Shower, Whirlpool Tub, Walk-In Closet, Vinyl Floor, Upper
- Bedroom 1: Bedroom - Vinyl Floor, Upper
- Bedroom 2: Bedroom - Vinyl Floor, Upper
- Bedroom 3: Bedroom - Vinyl Floor, Upper
Other Rooms
- Living Room: Living Room - Fireplace, Hardwood Floor, Main
- Family Room: Family Room - Vaulted Ceiling, Hardwood Floor, Main
- Kitchen: Kitchen - Vaulted Ceiling, Granite Counters, Dining Area, Island, Sliders, Hardwood Floor, Main
- Dining Room: Dining Room - Hardwood Floor, Main
- Office: Office - Hardwood Floor, Main
- Other Room 1: Other - Concrete Floor, Main
Exterior
- Exterior Features: Shed, Deck, Gutters
Parking
- Garage: Yes
- Attached garage: Yes
- Garage Spaces: 1
- Total Spaces: 4
- Parking: Attached Garage, Paved
Location
- County: Fairfield
- Driving Directions: GPS Friendly
School Information
- Elementary School: Frenchtown
- Middle School: Madison
- High School: Trumbull
Heating & Cooling
- Cooling Type: Central Air, Ductless
- Heating Type: Hot Water, Natural Gas
- Heating Fuel: Natural Gas
- Water Heater: Upright Tank
Utilities
- Sewer: Public Sewer Connected
- Water: Public Water Connected
Structural Information
- Architectural Style: Colonial
- Construction Status: No/Resale
- Exterior Const.: Vinyl Siding
- Basement Desc.: Full, Storage, Partially Finished, Liveable Space, Full With Hatchway
- Roof: Asphalt Shingle
- Attic: Yes
- Square Feet: 3,121
- Above Ground: 3,121 Sq. Ft.
- Year Built: 1939
Lot Features
- Lot Size (Acres): 0.3
- Zoning: A
- Lot Description: Level Lot
Green Features
- Energy Features: Thermopane Windows
Financial Considerations
- Assessment Amount: $319,550
- Tax Year: July 2025-June 2026
Disclosures and Reports
- Exclusions: See Agent remarks and inclusion exclusion document
- Property ID: 393959
Listed by BHGRE Gaetano Marra Homes, Danielle McCain
Sold by Compass Connecticut, LLC, Sarah Joyner
Get Pre-Approved Today
Schools
Schools serving 78 Chestnut Hill Rd
School District:Trumbull School District
| Name | Grades | Distance |
|---|---|---|
Frenchtown Elementary 30 Frenchtown Road, Trumbull, CT 06611 | K-5 | 0.8 mi |
Madison Middle School 4630 Madison Avenue, Trumbull, CT 06611 | 6-8 | 1.8 mi |
Trumbull High School 72 Strobel Road, Trumbull, CT 06611 | 9-12 | 2.5 mi |
Disclaimer:
School attendance boundaries provided by ATTOM Data Solutions and are for reference only. Contact the school directly to verify enrollment eligibility.
Price & Sales History for 78 Chestnut Hill Rd
Date
Details
Price
Change
Source
8/25/2026
Sold
$835,000
1.83%
MLS
7/08/2026
Listed
$820,000
—
MLS
Disclaimer: Historical sales information is derived from public records provided by the county offices. Information is not guaranteed and should be independently verified.
78 Chestnut Hill Road, Trumbull, CT 06611 (MLS# 24183300) is a Single Family property that was sold at $835,000 on August 25, 2026. Want to learn more about 78 Chestnut Hill Road? Do you have questions about finding other Single Family real estate for sale in Trumbull? You can browse all Trumbull real estate or contact a Coldwell Banker agent to request more information.