This is a carousel with tiles that activate property listing cards. Use the previous and next buttons to navigate.
1/1
$755,000
This is a carousel with tiles that activate property listing cards. Use the previous and next buttons to navigate.
1/1
Property Description
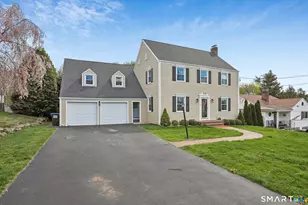
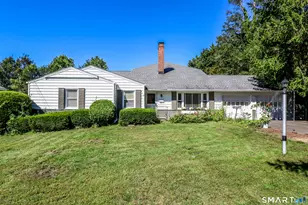
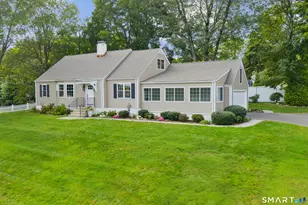
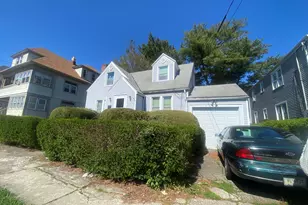
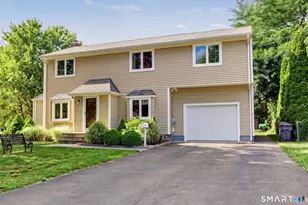
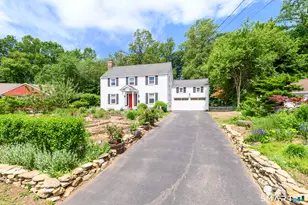
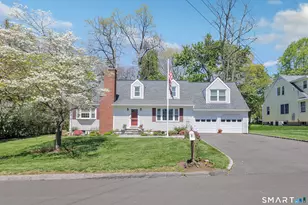
Welcome to 75 Parkway Drive, a well-maintained home located in the heart of desirable Trumbull, CT. This turn-key colonial offers an incredible location - on a low-traffic side street in a cozy suburban community, yet just a few short minutes from the Merritt Parkway and other major commuting routes, the Trumbull Mall, Trumbull's award-winning public and private schools, and so much more! Inside, you'll find a bright and functional layout featuring generous sized rooms, abundant natural light, hardwood floors in nearly every room, and a seamless flow. Stroll with ease between the living room, dining room with built-ins, and an updated eat-in kitchen with a bay window overlooking your beautiful and functional yard. Upstairs, you'll find room for the whole family (with guests!) with 5 spacious bedrooms, along with a large walk-up attic for abundant storage now, or the possibility for expansion later on. Several new highlights include a new solar system to transfer with the property, recently installed Central Air with heat pumps and mini-split units to add to comfort and energy efficiency, the entire house re-insulated in 2023, and a whole house water filtration system with a reverse osmosis filter. Roof and covered deck are only apprx. 5 years old; driveway is apprx. 8 years old. Nothing to do but move right in and experience all that this lovely Trumbull community has to offer... welcome home!!
Full Property Details
Full Property Details for 75 Parkway Dr
General
- Sold For: $755,000
- Taxes: (July 2025-June 2026)
- Status: Closed
- Type: Single Family
- Source: SMARTMLS
- MLS ID: 24169510
- Added to Site: 77 day(s) ago
Interior
- Number of Rooms: 9
- Interior Features: Cable - Available, Security System
- Fireplace: Yes
- Number of Fireplaces: 1
- Appliances: Oven/Range, Microwave, Refrigerator, Freezer, Dishwasher, Washer, Dryer
Rooms
Bathrooms
- Total Bathrooms: 4
- Full Bathrooms: 3
- Half Bathrooms: 1
Bedrooms
- Total Bedrooms: 5
- Primary Suite: Full Bath, Walk-In Closet, Hardwood Floor, Upper
- Bedroom 1: Bedroom - Hardwood Floor, Upper
- Bedroom 2: Bedroom - Hardwood Floor, Upper
- Bedroom 3: Bedroom - Hardwood Floor, Upper
- Bedroom 4: Bedroom - Hardwood Floor, Upper
Other Rooms
- Living Room: Living Room - Fireplace, Hardwood Floor, Main
- Family Room: Family Room - Wall/Wall Carpet, Main
- Eat In Kitchen: Eat-In Kitchen - Bay/Bow Window, Granite Counters, Hardwood Floor, Main
- Dining Room: Dining Room - Built-Ins, Hardwood Floor, Main
- Laundry: Lower Level
Parking
- Garage: Yes
- Attached garage: Yes
- Garage Spaces: 2
- Parking: Attached Garage
Location
- County: Fairfield
- Neighborhood: St. Theresa&Apos;S
- Driving Directions: GPS Friendly - Main Street to Chestnut Hill to Parkway. House #75 on left
School Information
- Elementary School: Per Board of Ed
- Middle School: Madison
- High School: Trumbull
Community
- Community Name: St. Theresa&Apos;S
Heating & Cooling
- Cooling Type: Split System, Zoned
- Heating Type: Hot Water, Oil
- Heating Fuel: Oil
- Water Heater: Electric, Domestic
Utilities
- Sewer: Public Sewer Connected
- Water: Public Water Connected
Structural Information
- Architectural Style: Colonial
- Construction Status: No/Resale
- Exterior Const.: Aluminum
- Basement Desc.: Full, Unfinished
- Roof: Asphalt Shingle
- Attic: Yes
- Square Feet: 2,864
- Above Ground: 2,864 Sq. Ft.
- Year Built: 1940
Lot Features
- Lot Size (Acres): 0.29
- Zoning: A
- Lot Description: Fence - Partial, Level Lot
Green Features
- Energy Features: Active Solar
Financial Considerations
- Assessment Amount: $276,850
- Tax Year: July 2025-June 2026
Disclosures and Reports
- Property ID: 394088
Listed by Keller Williams Realty Prtnrs., John Nigro
Sold by Higgins Group Real Estate, The Vanderblue Team at Higgins Group, Gezime Ajro

Get Pre-Approved Today
Schools
Schools serving 75 Parkway Dr
School District:Trumbull School District
| Name | Grades | Distance |
|---|---|---|
Frenchtown Elementary 30 Frenchtown Road, Trumbull, CT 06611 | K-5 | 0.7 mi |
Madison Middle School 4630 Madison Avenue, Trumbull, CT 06611 | 6-8 | 1.9 mi |
Trumbull High School 72 Strobel Road, Trumbull, CT 06611 | 9-12 | 2.6 mi |
Disclaimer:
School attendance boundaries provided by ATTOM Data Solutions and are for reference only. Contact the school directly to verify enrollment eligibility.
Price & Sales History for 75 Parkway Dr
Date
Details
Price
Change
Source
7/08/2026
Sold
$755,000
-2.58%
MLS
4/23/2026
Listed
$775,000
—
MLS
Disclaimer: Historical sales information is derived from public records provided by the county offices. Information is not guaranteed and should be independently verified.
75 Parkway Drive, Trumbull, CT 06611 (MLS# 24169510) is a Single Family property that was sold at $755,000 on July 08, 2026. Want to learn more about 75 Parkway Drive? Do you have questions about finding other Single Family real estate for sale in Trumbull? You can browse all Trumbull real estate or contact a Coldwell Banker agent to request more information.