This is a carousel with tiles that activate property listing cards. Use the previous and next buttons to navigate.
1/1
$828,000
This is a carousel with tiles that activate property listing cards. Use the previous and next buttons to navigate.
1/1
Property Description
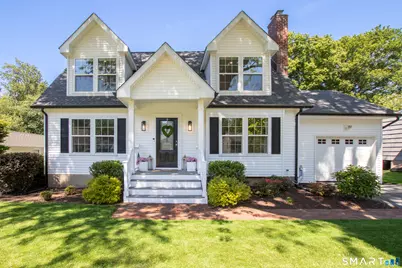
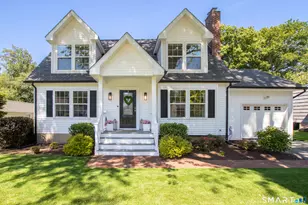
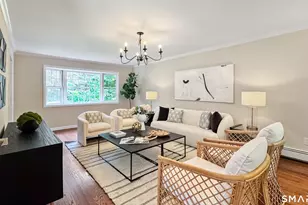
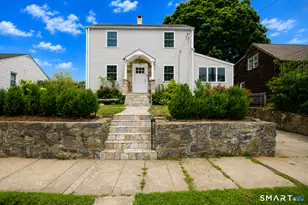
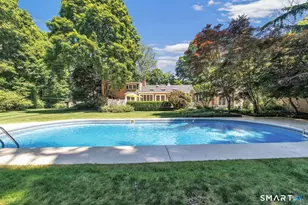
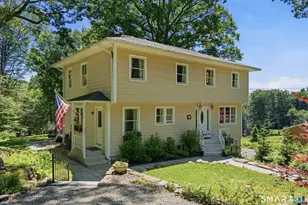
Highest and Best Offers are requested by sellers to be delivered by Tuesday, June 9th, at 1:00 pm. This magazine-worthy Cape has been transformed into a stylish 21st-century dream home, offering approximately 2,039 square feet of well-designed living space and a flexible floor plan. From the inviting front portico, you'll immediately feel at home. Inside, a bright, airy layout, gleaming hardwood floors, and a warm and inviting atmosphere are highlighted by a stunning great room with wood burning fireplace, dining area, and a beautifully renovated kitchen. The kitchen features white cabinetry, quartz countertops, stainless steel appliances, gas stove with hood, and a butcher-block coffee bar and buffet. The sun-filled family room offers a perfect retreat for movie nights, game days, or simply relaxing, with large windows overlooking the stunning backyard. A beautifully updated powder room with a convenient laundry area and a fourth bedroom currently used as a second office add to this floorplan's flexibility. Outside, the stunning level yard seamlessly blends with the indoors for effortless interaction with family and friends with a Trex-style deck off the main living area and a door from the family room. The newer second level with gorgeous hardwood floors showcases a spacious primary suite with a custom walk-in closet and a private bath with double vanities. Two additional bedrooms and a lovely hall bath provide ample space for family and guests.
Full Property Details
Full Property Details for 34 Robinwood Rd
General
- Sold For: $828,000
- Taxes: (July 2025-June 2026)
- Status: Closed
- Type: Single Family
- Source: SMARTMLS
- MLS ID: 24179452
- Added to Site: 60 day(s) ago
Interior
- Number of Rooms: 9
- Fireplace: Yes
- Number of Fireplaces: 1
- Appliances: Gas Range, Refrigerator, Dishwasher, Washer, Dryer
Rooms
Bathrooms
- Total Bathrooms: 3
- Full Bathrooms: 2
- Half Bathrooms: 1
- Primary Bathroom: Primary Bath - Grani, 9.3 x 10.1, Upper
- Full Bath: Quartz Counters, Full Bath, Tub w/Shower, 6.7 x 9.4, Upper
- Partial Bath: Laundry Hookup, Tile Floor, 7 x 7.4, Main
Bedrooms
- Total Bedrooms: 4
- Primary Bedroom: Primary Bedroom - Full Bath, Walk-In Closet, Hardwood Floor, 13.2 x 15.7, Upper
- Bedroom 1: Bedroom - Hardwood Floor, 10 x 12.1, Main
- Bedroom 2: Bedroom - Hardwood Floor, 10.8 x 18.4, Upper
- Bedroom 3: Bedroom - Hardwood Floor, 9.8 x 14.7, Upper
Other Rooms
- Living Room: Living Room - Combination Liv/Din Rm, Fireplace, Hardwood Floor, 13 x 19.9, Main
- Family Room: Family Room, 10.5 x 14.1, Main
- Eat In Kitchen: Eat-In Kitchen - Breakfast Bar, Granite Counters, Island, Sliders, Hardwood Flo, 19.3 x 19.4, Main
- Office: Office - Book Shelves, Hardwood Floor, 10 x 10.9, Main
- Laundry: Main Level
Exterior
- Exterior Features: Shed, Deck
Parking
- Garage: Yes
- Attached garage: Yes
- Garage Spaces: 1
- Total Spaces: 2
- Parking: Attached Garage, Driveway
Location
- County: Fairfield
- Neighborhood: Nichols
- Driving Directions: Booth Hill Rd To Robinwood
School Information
- Elementary School: Booth Hill
- Middle School: Hillcrest
- High School: Trumbull
Community
- Community Name: Nichols
Heating & Cooling
- Cooling Type: Central Air
- Heating Type: Hot Air, Zoned, Natural Gas
- Heating Fuel: Natural Gas
- Water Heater: Natural Gas, 40 Gallon Tank
Utilities
- Sewer: Public Sewer Connected
- Water: Public Water Connected
Structural Information
- Architectural Style: Cape Cod
- Construction Status: No/Resale
- Exterior Const.: Vinyl Siding
- Basement Desc.: Full, Concrete Floor
- Roof: Asphalt Shingle
- Square Feet: 2,039
- Above Ground: 2,039 Sq. Ft.
- Year Built: 1952
Lot Features
- Lot Size (Acres): 0.34
- Driveway/Sidewalk: Paved
- Zoning: AA
- Lot Description: Level Lot
Green Features
- Energy Features: Generator, Programmable Thermostat, Ridge Vents, Thermopane Windows
Financial Considerations
- Assessment Amount: $319,900
- Tax Year: July 2025-June 2026
Disclosures and Reports
- Property ID: 398898
Listed by Higgins Group Real Estate, Fredda Takacs
Sold by Brown Harris Stevens, Karen Magee

Get Pre-Approved Today
Schools
Schools serving 34 Robinwood Rd
School District:Trumbull School District
| Name | Grades | Distance |
|---|---|---|
Booth Hill School, Trumbull, CT 545 Booth Hill Road, Trumbull, CT 06611 | K-5 | 0.9 mi |
Hillcrest Middle School 530 Daniels Farm Road, Trumbull, CT 06611 | 6-8 | 1.7 mi |
Trumbull High School 72 Strobel Road, Trumbull, CT 06611 | 9-12 | 1.6 mi |
Disclaimer:
School attendance boundaries provided by ATTOM Data Solutions and are for reference only. Contact the school directly to verify enrollment eligibility.
Price & Sales History for 34 Robinwood Rd
Date
Details
Price
Change
Source
7/14/2026
Sold
$828,000
10.41%
MLS
6/05/2026
Listed
$749,900
—
MLS
Disclaimer: Historical sales information is derived from public records provided by the county offices. Information is not guaranteed and should be independently verified.
34 Robinwood Road, Trumbull, CT 06611 (MLS# 24179452) is a Single Family property that was sold at $828,000 on July 14, 2026. Want to learn more about 34 Robinwood Road? Do you have questions about finding other Single Family real estate for sale in Trumbull? You can browse all Trumbull real estate or contact a Coldwell Banker agent to request more information.