This is a carousel with tiles that activate property listing cards. Use the previous and next buttons to navigate.
1/39
$775,000 Just Listed
This is a carousel with tiles that activate property listing cards. Use the previous and next buttons to navigate.
1/39
Property Description
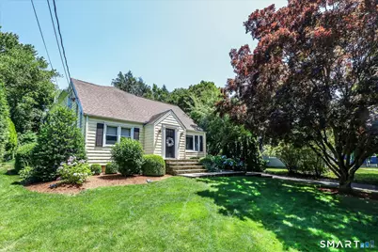
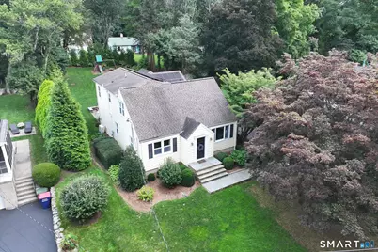
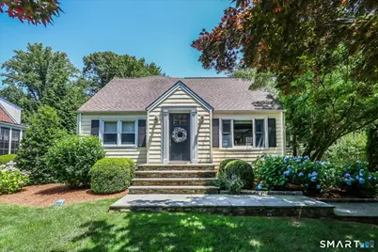
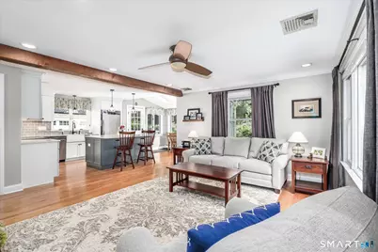
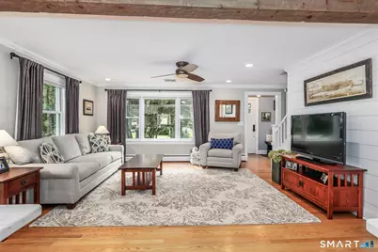
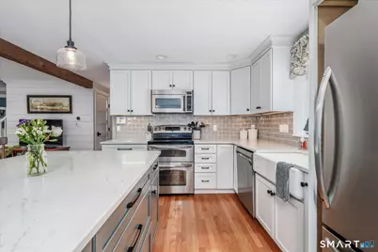
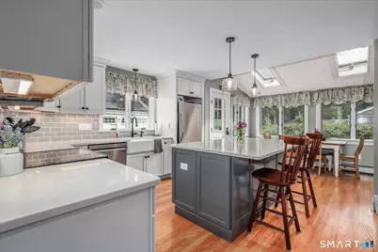
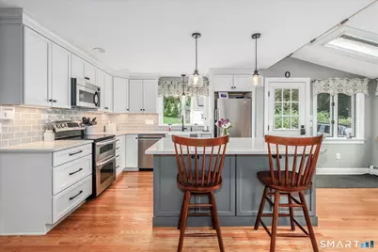
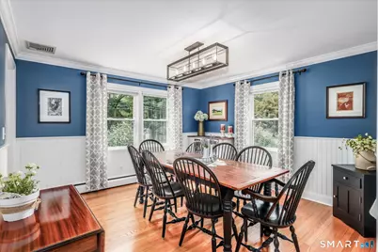
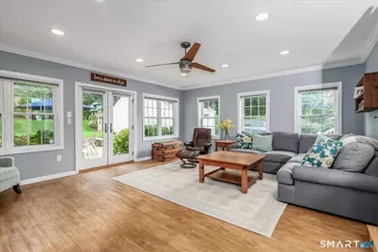
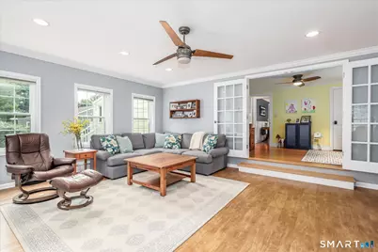
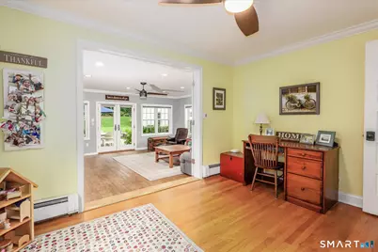
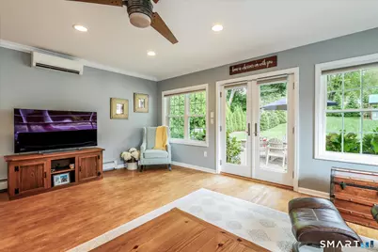
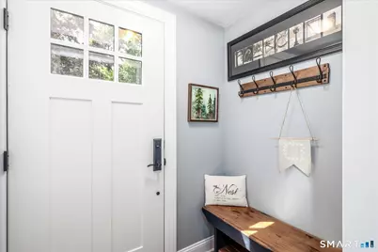
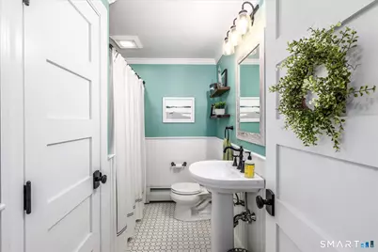
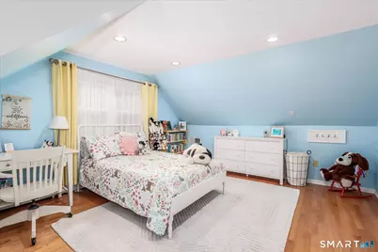
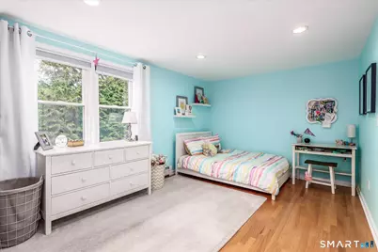
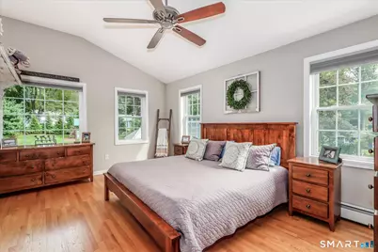
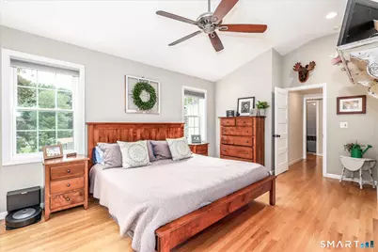
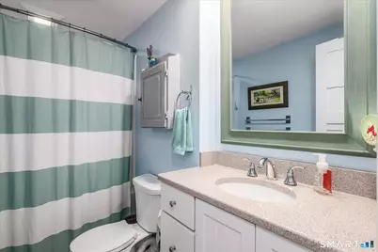
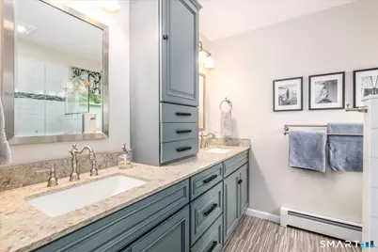
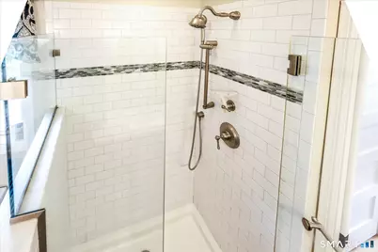
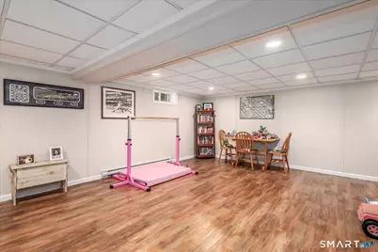
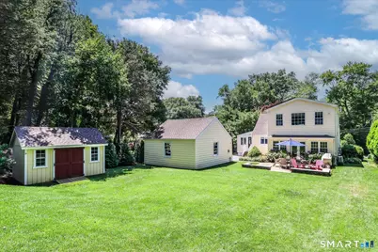
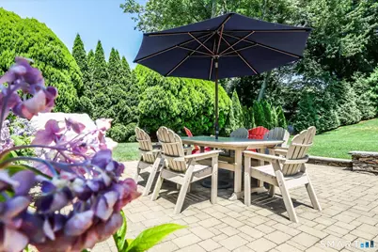
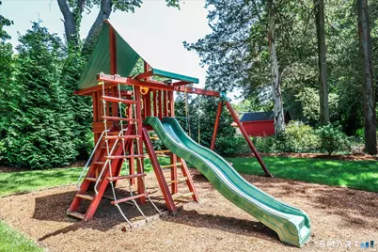
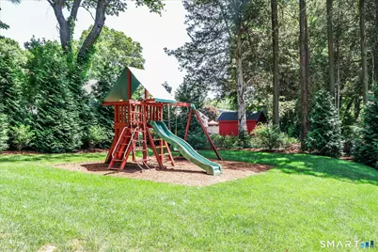
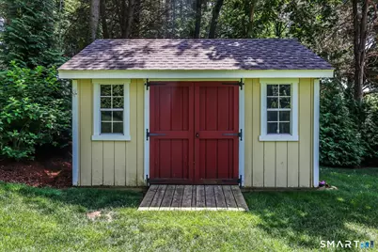
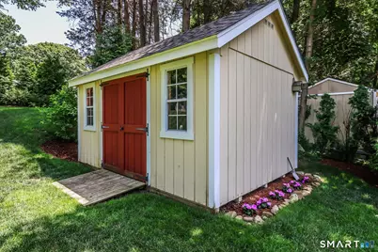
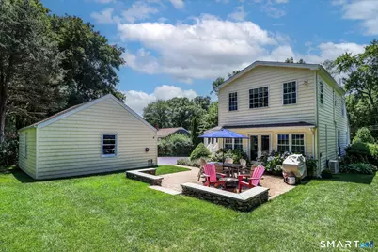
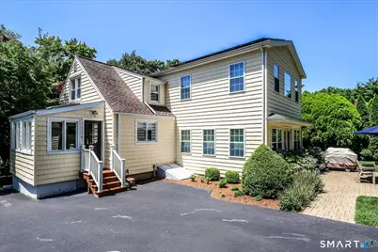
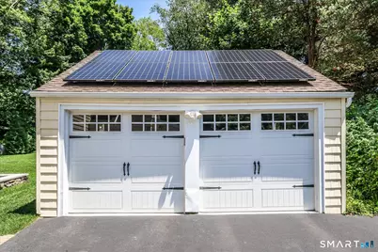
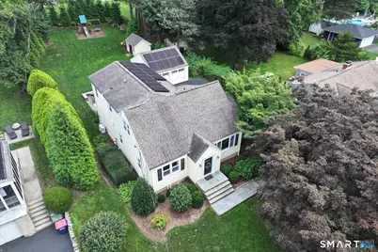
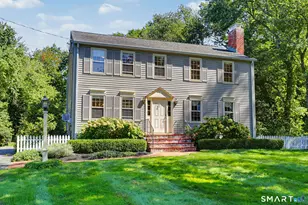
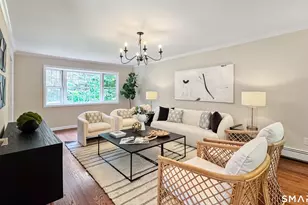
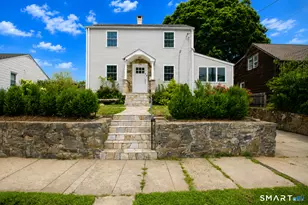
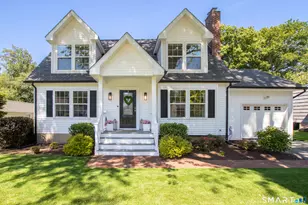
Welcome to 30 Oriole Lane! This very special home is situated in the heart of Historic Nichols, in one of Trumbull's most desirable neighborhoods. This beautifully updated & meticulously maintained 4 BR, 3 full bath home offers 2400 sq.ft. plus 400 ft. of finished lower level space. The lower level is ideal for a recreation room, home office, gym, or playroom. An extensive list of improvements include: A newly renovated kitchen with a Quartz breakfast island, stainless appliances, vaulted ceiling & Skylight. New 1st floor bath. New interior & exterior doors, crown molding & new lighting fixtures gives the home a fresh new look. A beautiful 19x12 step down family room has French Doors overlooking a beautiful patio, a lovely back yard with remarkable privacy. Hardwood floors throughout. Lovely master bedroom has a vaulted ceiling & updated tiled bath with glass shower. Two upper level bedrooms with full bath. First floor bedroom being used as an office. New furnace installed in 2025. The Home features a fully paid off solar system with no loan or lease. Electric vehicle charger in garage. Irrigation system. Security system. Invisible pet fence. Storage shed. Newer driveway. Vinyl Siding. Home is in a convenient commuter location-nearby to Unity Park, Twin Brooks Park, Merritt Parkway and Route 8. A wonderful combination of comfort, convenience, and community. Ready for its next owners to simply move in and enjoy!
Full Property Details
Full Property Details for 30 Oriole Ln
General
- Price: $775,000
- Taxes: (July 2025-June 2026)
- Status: Active
- Type: Single Family
- Source: SMARTMLS
- MLS ID: 24204896
- Updated: 9/21/2026
- Added to Site: 4 day(s) ago
Interior
- Number of Rooms: 9
- Appliances: Electric Range, Microwave, Refrigerator, Dishwasher, Disposal, Washer, Dryer
Rooms
Bathrooms
- Total Bathrooms: 3
- Full Bathrooms: 3
Bedrooms
- Total Bedrooms: 4
- Primary Bedroom: Primary Bedroom - Vaulted Ceiling, Ceiling Fan, Full Bath, Hardwood Floor, Upper
- Bedroom 1: Bedroom - Ceiling Fan, Hardwood Floor, Main
- Bedroom 2: Bedroom - Hardwood Floor, Upper
- Bedroom 3: Bedroom - Hardwood Floor, Upper
Other Rooms
- Living Room: Living Room - Ceiling Fan, Hardwood Floor, Main
- Family Room: Family Room - Ceiling Fan, French Doors, Hardwood Floor, Main
- Eat In Kitchen: Eat-In Kitchen - Skylight, Vaulted Ceiling, Breakfast Bar, Island, Hardwood Flo, Main
- Dining Room: Dining Room - Hardwood Floor, Main
- Game room: Yes
- Game Room: Rec/Play Room - Laminate Floor, Lower
- Rec Room: Laminate Floor, Lower
Exterior
- Exterior Features: Shed, Porch, Gutters, Garden Area, Lighting, French Doors, Underground Sprinkler, Patio
- Color: Yellow
Parking
- Garage: Yes
- Garage Spaces: 2
- Parking: Detached Garage
Location
- County: Fairfield
- Neighborhood: Nichols
- Driving Directions: Unity Road to Fern Circle to Oriole Lane.
School Information
- Elementary School: Booth Hill
- Middle School: Hillcrest
- High School: Trumbull
Community
- Community Name: Nichols
Heating & Cooling
- Cooling Type: Ceiling Fans, Central Air, Split System, Zoned
- Heating Type: Baseboard, Hot Water, Solar, Zoned, Natural Gas
- Heating Fuel: Natural Gas
- Water Heater: Natural Gas, Domestic
Utilities
- Sewer: Public Sewer Connected
- Water: Public Water Connected
Structural Information
- Architectural Style: Cape Cod
- Construction Status: No/Resale
- Exterior Const.: Vinyl Siding
- Basement Desc.: Full, Heated, Storage, Interior Access, Partially Finished, Liveable Space, Full With Hatchway
- Roof: Asphalt Shingle
- Attic: Yes
- Disability Access: Lever Door Handles
- Square Feet: 2,392
- Above Ground: 2,392 Sq. Ft.
- Year Built: 1952
Lot Features
- Lot Size (Acres): 0.38
- Zoning: AA
- Lot Description: Treed, Level Lot, Professionally Landscaped, Rolling
Green Features
- Energy Features: Active Solar
Financial Considerations
- Assessment Amount: $306,950
- Tax Year: July 2025-June 2026
Disclosures and Reports
- Property ID: 399090
Listed by William Pitt Sotheby's Int'l, Darcy Hall

Get Pre-Approved Today
Schools
Schools serving 30 Oriole Ln
School District:Trumbull School District
| Name | Grades | Distance |
|---|---|---|
Booth Hill School, Trumbull, CT 545 Booth Hill Road, Trumbull, CT 06611 | K-5 | 1.1 mi |
Hillcrest Middle School 530 Daniels Farm Road, Trumbull, CT 06611 | 6-8 | 1.8 mi |
Trumbull High School 72 Strobel Road, Trumbull, CT 06611 | 9-12 | 1.8 mi |
Disclaimer:
School attendance boundaries provided by ATTOM Data Solutions and are for reference only. Contact the school directly to verify enrollment eligibility.
Price & Sales History for 30 Oriole Ln
Date
Details
Price
Change
Source
9/17/2026
Listed
$775,000
58.2%
MLS
8/02/2016
Sold
$489,900
—
Public Record
Disclaimer: Historical sales information is derived from public records provided by the county offices. Information is not guaranteed and should be independently verified.
Tax History
Tax History for 30 Oriole Ln
Year
Property Taxes
Change
Tax Assessment
Change
2025
$11,345
3%
$306,950
—
2023
$11,019
3%
$306,950
—
2022
$10,684
6%
$306,950
9%
2021
$10,093
—
$280,700
—
2020
$10,093
3%
$280,700
—
2018
$9,843
2%
$279,860
—
2017
$9,655
2%
$279,860
—
2016
$9,474
—
$279,860
—
2015
$9,443
36%
$280,200
34%
2014
$6,919
2%
$209,800
—
2011
$6,785
—
$209,800
—
Disclaimer: Historical tax information is derived from public records provided by the county offices. Information is not guaranteed and should be independently verified.
Estimate the Cost
Estimate the Cost for 30 Oriole Ln
30 Oriole Lane, Trumbull, CT 06611 (MLS# 24204896) is a Single Family property with 4 bedrooms and 3 full bathrooms. 30 Oriole Lane is currently listed for $775,000 and was received on September 17, 2026. Want to learn more about 30 Oriole Lane? Do you have questions about finding other Single Family real estate for sale in Trumbull? You can browse all Trumbull real estate or contact a Coldwell Banker agent to request more information.