This is a carousel with tiles that activate property listing cards. Use the previous and next buttons to navigate.
1/1
$625,000
This is a carousel with tiles that activate property listing cards. Use the previous and next buttons to navigate.
1/1
Property Description
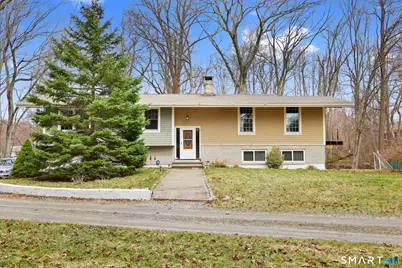
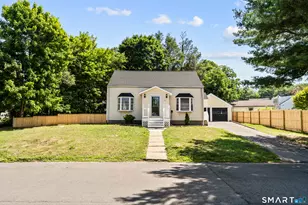
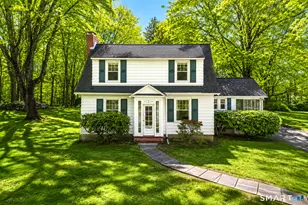
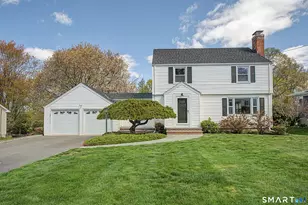
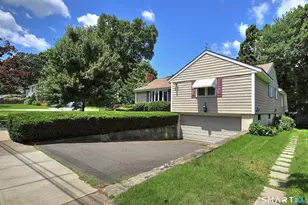
Tucked away on a private, oversized lot (2.8 acres) in the highly sought-after Nichols neighborhood, this hidden gem offers over 2000 square feet of bright and inviting living space. Set back from the street and surrounded by mature trees, the home provides a peaceful, "in-the-woods" feel while still being conveniently located near schools, shopping, parks, library and all major routes. Inside, you'll find a sun-filled, open layout featuring a vaulted wood ceiling living room with custom built-ins and a stunning stone fireplace-perfect for cozy gatherings. The spacious eat-in kitchen offers plenty of room for everyday living and entertaining, while three generously sized bedrooms and an oversized full bath provide comfort and flexibility. The lower level expands your living options with a large family room and second fireplace, easily convertible into a fourth bedroom, guest space, or ideal in-law suite. The beautifully updated full Bath adds a touch of luxury with a tiled walk in shower, Shipplap walls and radiant heated floors. Additional highlights include a new furnace (2024), hardwood floors throughout an oversized garage, and a large yard overlooking a serene brook with an in-ground pool (being sold as-is), offering great potential for outdoor enjoyment. A rare opportunity to make this home your own private retreat in a prime location!
Full Property Details
Full Property Details for 36 North St
General
- Sold For: $625,000
- Taxes: (July 2025-June 2026)
- Status: Closed
- Type: Single Family
- Source: SMARTMLS
- MLS ID: 24162050
- Added to Site: 149 day(s) ago
Interior
- Number of Rooms: 5
- Interior Features: Open Floor Plan
- Fireplace: Yes
- Number of Fireplaces: 2
- Appliances: Electric Cooktop, Wall Oven, Refrigerator, Dishwasher, Washer, Electric Dryer
Rooms
Bathrooms
- Total Bathrooms: 2
- Full Bathrooms: 2
Bedrooms
- Total Bedrooms: 3
- Primary Bedroom: Primary Bedroom - Hardwood Floor, Main
- Bedroom 1: Bedroom - Hardwood Floor, Main
- Bedroom 2: Bedroom - Hardwood Floor, Main
Other Rooms
- Living Room: Living Room - Vaulted Ceiling, Built-Ins, Fireplace, Hardwood Floor, Main
- Kitchen: Kitchen - Balcony/Deck, Dining Area, Hardwood Floor, Main
- Dining Room: Dining Room - Balcony/Deck, Hardwood Floor, Main
- Den: Den - Remodeled, Fireplace, Lower
- Laundry: Lower Level
Additional Information
- Pool: Yes
- Pool Description: In Ground Pool
Parking
- Garage: Yes
- Attached garage: Yes
- Garage Spaces: 2
- Parking: Attached Garage, Under House Garage
Location
- County: Fairfield
- Neighborhood: Nichols
- Driving Directions: Huntington Tpke or Shelton Road to North Street
School Information
- Elementary School: Booth Hill
- Middle School: Hillcrest
- High School: Trumbull
Community
- Community Name: Nichols
Heating & Cooling
- Cooling Type: None
- Heating Type: Baseboard, Hot Air, Oil
- Heating Fuel: Oil
- Water Heater: Domestic
Utilities
- Sewer: Public Sewer In Street, Septic
- Water: Public Water Connected
Structural Information
- Architectural Style: Raised Ranch
- Construction Status: No/Resale
- Exterior Const.: Wood
- Basement Desc.: Partial, Heated, Garage Access, Liveable Space, Partial With Walk-Out
- Roof: Asphalt Shingle
- Attic: Yes
- Square Feet: 2,109
- Above Ground: 1,434 Sq. Ft.
- Below Ground: 675 Sq. Ft.
- Year Built: 1966
Lot Features
- Lot Size (Acres): 2.8
- Zoning: AA
- Lot Description: Interior Lot, Lightly Wooded, Level Lot
Water Features
- Water Front: Yes
- Water View: Yes
- Water Front Desc.: Brook
Financial Considerations
- Assessment Amount: $299,110
- Tax Year: July 2025-June 2026
Disclosures and Reports
- Flood Zone: Yes
- Property ID: 399682
Listed by William Raveis Real Estate, Bobbi & Team of William Raveis Real Estate, Danielle Smith
Sold by Jarah Tuttle, John Restrepo

Get Pre-Approved Today
Schools
Schools serving 36 North St
School District:Trumbull School District
| Name | Grades | Distance |
|---|---|---|
Booth Hill School, Trumbull, CT 545 Booth Hill Road, Trumbull, CT 06611 | K-5 | 1.1 mi |
Hillcrest Middle School 530 Daniels Farm Road, Trumbull, CT 06611 | 6-8 | 2.3 mi |
Trumbull High School 72 Strobel Road, Trumbull, CT 06611 | 9-12 | 2.2 mi |
Disclaimer:
School attendance boundaries provided by ATTOM Data Solutions and are for reference only. Contact the school directly to verify enrollment eligibility.
Price & Sales History for 36 North St
Date
Details
Price
Change
Source
8/03/2026
Sold
$625,000
-3.85%
MLS
4/18/2026
Price Reduced
$650,000
-2.26%
MLS
3/30/2026
Listed
$665,000
—
MLS
Disclaimer: Historical sales information is derived from public records provided by the county offices. Information is not guaranteed and should be independently verified.
36 North Street, Trumbull, CT 06611 (MLS# 24162050) is a Single Family property that was sold at $625,000 on August 03, 2026. Want to learn more about 36 North Street? Do you have questions about finding other Single Family real estate for sale in Trumbull? You can browse all Trumbull real estate or contact a Coldwell Banker agent to request more information.