This is a carousel with tiles that activate property listing cards. Use the previous and next buttons to navigate.
1/1
$630,000
This is a carousel with tiles that activate property listing cards. Use the previous and next buttons to navigate.
1/1
Property Description
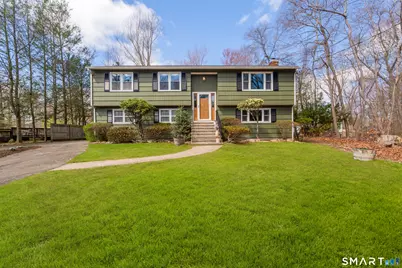
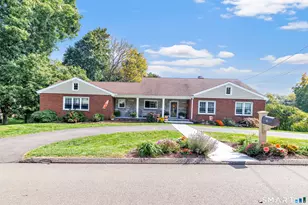
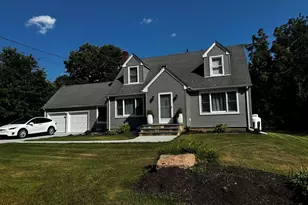
Welcome to this beautifully updated & meticulously maintained home, perfectly situated on a quiet cul-de-sac. Freshly painted throughout, this inviting residence offers a bright open-concept layout seamlessly connecting the living, dining, & kitchen areas-highlighted by newly refinished hardwood floors, granite countertops, a brand-new range & microwave, & newer refrigerator & dishwasher. Just off the dining area, you'll find a stunning four-season sunroom with walls of glass & a glass ceiling, fully heated & air-conditioned for year-round enjoyment. It overlooks a picturesque backyard featuring established perennial gardens and a ready-to-harvest vegetable garden & large shed. The main level also includes a spacious primary bedroom with a double closet outfitted with a California Closet system & a convenient half bath. Two additional generously sized bedrooms & updated hall full bath complete this level. Downstairs, enjoy an expansive family room featuring a cozy fireplace with a wood stove insert-perfect for chilly winter days & sliders that lead to a covered patio ideal for outdoor dining and entertaining. This level also includes a half bath, laundry room & direct access to the oversized two-car garage. Recent updates, exterior of house painted, new louvered closet doors, new dining chandelier, updated hot water tank, new well pump & more. Also included is a portable generator! This exceptional home offers comfort, charm & thoughtful upgrades throughout, truly a must-see!
Full Property Details
Full Property Details for 37 Rocky Hill Rd
General
- Sold For: $630,000
- Taxes: (July 2025-June 2026)
- Status: Closed
- Type: Single Family
- Source: SMARTMLS
- MLS ID: 24165399
- Added to Site: 48 day(s) ago
Interior
- Number of Rooms: 7
- Interior Features: Auto Garage Door Opener, Cable - Pre-wired, Open Floor Plan, Security System
- Fireplace: Yes
- Number of Fireplaces: 1
- Appliances: Oven/Range, Microwave, Refrigerator, Dishwasher, Washer, Dryer
Rooms
Bathrooms
- Total Bathrooms: 3
- Full Bathrooms: 1
- Half Bathrooms: 2
- Full Bath: Tub w/Shower, Tile Floor, 10 x 6, Main
- Partial Bath: Tile Floor, Lower
Bedrooms
- Total Bedrooms: 3
- Primary Bedroom: Primary Bedroom - Ceiling Fan, Half Bath, Wall/Wall Carpet, 16 x 12, Main
- Bedroom 1: Bedroom - Wall/Wall Carpet, 10 x 10, Main
- Bedroom 2: Bedroom - Ceiling Fan, Wall/Wall Carpet, 13 x 10, Main
Other Rooms
- Living Room: Living Room - Hardwood Floor, 18 x 13, Main
- Family Room: Family Room - Fireplace, Wood Stove, Patio/Terrace, Sliders, Wall/Wall Carpet, 23 x 18, Lower
- Eat In Kitchen: Eat-In Kitchen - Granite Counters, Double-Sink, Island, Hardwood Floor, 12 x 12, Main
- Dining Room: Dining Room - Hardwood Floor, 12 x 9, Main
- Laundry: Lower Level
Exterior
- Exterior Features: Shed, Deck, Gutters, Garden Area, Lighting, Patio
- Color: Green
Parking
- Garage: Yes
- Attached garage: Yes
- Garage Spaces: 2
- Parking: Attached Garage
Location
- County: Fairfield
- Driving Directions: GPS
School Information
- Elementary School: Middlebrook
- Middle School: Hillcrest
- High School: Trumbull
Heating & Cooling
- Cooling Type: Ceiling Fans, Window Unit
- Heating Type: Hot Water, Electric
- Heating Fuel: Electric
- Water Heater: Electric, 80 Gallon Tank
Utilities
- Sewer: Septic
- Water: Private Well
Structural Information
- Architectural Style: Raised Ranch
- Construction Status: No/Resale
- Exterior Const.: Shingle
- Basement Desc.: None
- Roof: Asphalt Shingle
- Attic: Yes
- Square Feet: 1,820
- Above Ground: 1,268 Sq. Ft.
- Below Ground: 552 Sq. Ft.
- Year Built: 1971
Lot Features
- Lot Size (Acres): 0.61
- Zoning: A
- Lot Description: Level Lot, Sloping Lot, On Cul-De-Sac
Financial Considerations
- Assessment Amount: $232,750
- Tax Year: July 2025-June 2026
Disclosures and Reports
- Property ID: 397328
Listed by Berkshire Hathaway NE Prop., Terry LaPolice
Sold by Berkshire Hathaway NE Prop., Wendy Storms

Get Pre-Approved Today
Schools
Schools serving 37 Rocky Hill Rd
School District:Trumbull School District
| Name | Grades | Distance |
|---|---|---|
Middlebrook School, Trumbull, CT 220 Middlebrooks Avenue, Trumbull, CT 06611 | K-5 | 1.7 mi |
Madison Middle School 4630 Madison Avenue, Trumbull, CT 06611 | 6-8 | 3.3 mi |
Trumbull High School 72 Strobel Road, Trumbull, CT 06611 | 9-12 | 2.4 mi |
Disclaimer:
School attendance boundaries provided by ATTOM Data Solutions and are for reference only. Contact the school directly to verify enrollment eligibility.
Price & Sales History for 37 Rocky Hill Rd
Date
Details
Price
Change
Source
5/06/2026
Sold
$630,000
5.02%
MLS
4/08/2026
Listed
$599,900
—
MLS
Disclaimer: Historical sales information is derived from public records provided by the county offices. Information is not guaranteed and should be independently verified.
37 Rocky Hill Road, Trumbull, CT 06611 (MLS# 24165399) is a Single Family property that was sold at $630,000 on May 06, 2026. Want to learn more about 37 Rocky Hill Road? Do you have questions about finding other Single Family real estate for sale in Trumbull? You can browse all Trumbull real estate or contact a Coldwell Banker agent to request more information.