This is a carousel with tiles that activate property listing cards. Use the previous and next buttons to navigate.
1/1
$570,000
This is a carousel with tiles that activate property listing cards. Use the previous and next buttons to navigate.
1/1
Property Description
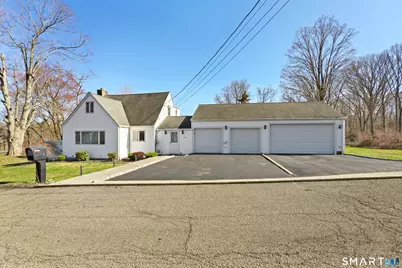
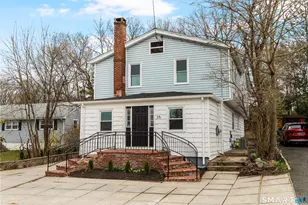
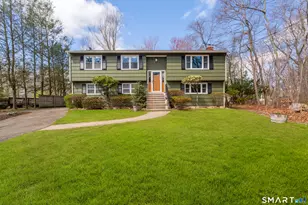
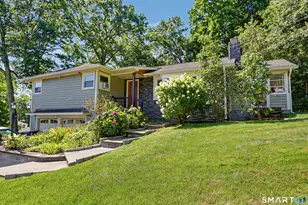
Thoughtfully appointed,this home offers a perfect blend of everyday comfort and standout features in a sought-after private cul-de-sac location.Main Level is enhanced by stylish pod lighting creating warm & inviting atmosphere throughout.Oversized LR s features cozy fireplace & illuminated tray ceiling that adds architectural interest. The Formal DR is highlighted by a large picture window that fills the space with natural light.The expansive kitchen offers abundant cabinetry & workspace,along with dedicated dining area and convenient slider access to the private Trex deck-perfect for seamless indoor/outdoor living. A closeted washer/dryer and additional coat closet add to the home's everyday functionality.The Primary Bedroom Suite is a true retreat,complete with comfortable sitting area,generous walk-in closets,sliders leading to a private Trex deck.The en-suite bath features a shower w/skylight, bringing in beautiful natural light.The upper level offers 2 BR, including one with an ante room ideal for hobbies, office space, or a sitting area, plus a smaller third with the potential to be finished into a full bath-offering excellent expansion opportunities.Additional highlights include 3-zone heating for efficiency and comfort and rare Oversized Heated Garage with space for four cars-incredible feature for car enthusiasts,hobbyists or tradespeople seeking a functional workspace.Large level private yard for outdoor entertaining or peaceful relaxation!
Full Property Details
Full Property Details for 7 Cedar Crst Rd
General
- Sold For: $570,000
- Taxes: $347 (July 2025-June 2026)
- Status: Closed
- Type: Single Family
- Source: SMARTMLS
- MLS ID: 24190895
- Added to Site: 93 day(s) ago
Interior
- Number of Rooms: 5
- Interior Features: Cable - Pre-wired, Central Vacuum, Security System
- Fireplace: Yes
- Number of Fireplaces: 1
- Appliances: Cook Top, Wall Oven, Microwave, Refrigerator, Dishwasher, Disposal, Washer, Electric Dryer
Rooms
Bathrooms
- Total Bathrooms: 2
- Full Bathrooms: 2
- Full Bath: Tub w/Shower, Tile Floor, 7.6 x 7, Main
Bedrooms
- Total Bedrooms: 3
- Primary Suite: Skylight, Vaulted Ceiling, Ceiling Fan, Full Bath, Sli, 24 x 20.6, Main
- Bedroom 1: Bedroom - Wall/Wall Carpet, 13 x 11.1, Upper
- Bedroom 2: Bedroom - Wall/Wall Carpet, 13.3 x 12, Upper
Other Rooms
- Living Room: Living Room - Fireplace, Wall/Wall Carpet, Hardwood Floor, 25.11 x 10.4, Main
- Eat In Kitchen: Eat-In Kitchen - Breakfast Bar, Double-Sink, Laundry Hookup, Sliders, Tile Floo, 8.1 x 9.1, Main
- Formal Dining Room: Formal Dining Room - Wall/Wall Carpet, Hardwood Floor, 16.5 x 11, Main
- Laundry: Main Level
- Other Room 1: Other - Wall/Wall Carpet, 8 x 8.9, Upper
Exterior
- Exterior Features: Deck
- Color: White
Parking
- Garage: Yes
- Attached garage: Yes
- Garage Spaces: 4
- Total Spaces: 4
- Parking: Attached Garage, Paved, Off Street Parking, Driveway
Location
- County: Fairfield
- Neighborhood: Trumbull Center
- Driving Directions: White Plains Road to Cedar Crest - #7.
School Information
- Elementary School: Middlebrook
- Middle School: Hillcrest
- High School: Trumbull
Community
- Community Name: Trumbull Center
Heating & Cooling
- Cooling Type: Ceiling Fans, Central Air
- Heating Type: Hot Air, Oil
- Heating Fuel: Oil
- Water Heater: Oil, 30 Gallon Tank
Utilities
- Sewer: Public Sewer Connected
- Water: Public Water Connected
Structural Information
- Architectural Style: Cape Cod
- Construction Status: No/Resale
- Exterior Const.: Vinyl Siding
- Basement Desc.: Full, Unfinished, Sump Pump, Storage, Concrete Floor
- Roof: Asphalt Shingle
- Attic: Yes
- Square Feet: 1,981
- Above Ground: 1,981 Sq. Ft.
- Year Built: 1939
Lot Features
- Lot Size (Acres): 0.47
- Driveway/Sidewalk: Private, Paved, Asphalt
- Zoning: A
- Lot Description: Zero Lot Line, Level Lot, Open Lot
Green Features
- Energy Features: Storm Doors, Thermopane Windows
Financial Considerations
- Assessment Amount: $282,450
- Tax Amount: $347
- Tax Year: July 2025-June 2026
Disclosures and Reports
- Exclusions: Refer to Seller Inclusion-Exclusion Rider.
- Property ID: 397948
Listed by William Raveis Real Estate, THE DURKIN TEAM OF WILLIAM RAVEIS REAL ESTATE, T.R. Durkin
Sold by Rosana Melo Realty, Rosania Melo

Get Pre-Approved Today
Schools
Schools serving 7 Cedar Crst Rd
School District:Trumbull School District
| Name | Grades | Distance |
|---|---|---|
Middlebrook School, Trumbull, CT 220 Middlebrooks Avenue, Trumbull, CT 06611 | K-5 | 1.4 mi |
Madison Middle School 4630 Madison Avenue, Trumbull, CT 06611 | 6-8 | 3.2 mi |
Trumbull High School 72 Strobel Road, Trumbull, CT 06611 | 9-12 | 1.7 mi |
Disclaimer:
School attendance boundaries provided by ATTOM Data Solutions and are for reference only. Contact the school directly to verify enrollment eligibility.
Price & Sales History for 7 Cedar Crst Rd
Date
Details
Price
Change
Source
9/14/2026
Sold
$570,000
-3.37%
MLS
7/11/2026
Listed
$589,900
—
MLS
Disclaimer: Historical sales information is derived from public records provided by the county offices. Information is not guaranteed and should be independently verified.
7 Cedar Crest Road, Trumbull, CT 06611 (MLS# 24190895) is a Single Family property that was sold at $570,000 on September 14, 2026. Want to learn more about 7 Cedar Crest Road? Do you have questions about finding other Single Family real estate for sale in Trumbull? You can browse all Trumbull real estate or contact a Coldwell Banker agent to request more information.