This is a carousel with tiles that activate property listing cards. Use the previous and next buttons to navigate.
1/1
$860,000
This is a carousel with tiles that activate property listing cards. Use the previous and next buttons to navigate.
1/1
Property Description
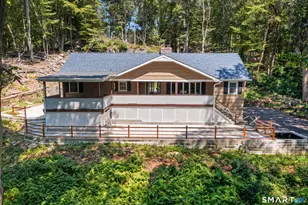
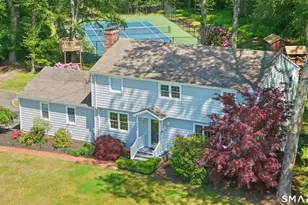
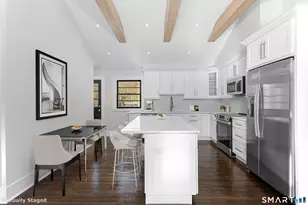
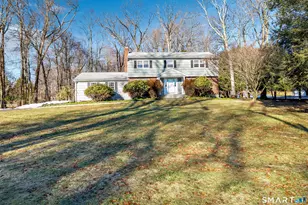
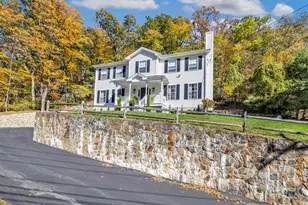
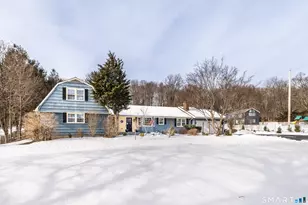
Spectacular 4 BR, 3.5 BTH colonial with 4700+ SF across three finished levels is sure to impress! A gorgeous tile foyer sets an inviting tone for this special home. The main level features the perfect open floor plan with spacious sun filled living spaces, seamlessly flowing from one to another. Create a culinary masterpiece in the impressive eat-in-kitchen with granite counters, huge center island, and fantastic walk-in pantry. Proudly display your literary treasures and prized photos on the beautiful new built-ins flanking the gorgeous fireplace in the family room. Unwind in the peaceful living room. The elegant formal dining room is the perfect backdrop to host holiday celebrations! Working remotely is a pleasure in the stylish home office. A powder room and laundry room complete the first floor. Head upstairs and find sanctuary in the massive primary suite with fireplace, spa-like bathroom, and vast walk-in closet! Delight in sweet dreams in the three spacious guest bedrooms lining the hallway. Need extra living space? How about a possible in-law? Head downstairs to the wonderful finished lower level, complete with a stunning full bath! Step outside and enjoy all the thoughtful improvements the current owners have made: a newly leveled rear yard, a massive new patio with ramp down to the newly extended driveway, a beautiful new shed, brand new roof, and solar panels!
Full Property Details
Full Property Details for 64 Wedgewood Rd
General
- Sold For: $860,000
- Taxes: (July 2024-June 2025)
- Status: Closed
- Type: Single Family
- Source: SMARTMLS
- MLS ID: 24045935
- Added to Site: 625 day(s) ago
Interior
- Number of Rooms: 9
- Rooms/Areas: Foyer, Laundry Room
- Interior Features: Central Vacuum, Open Floor Plan
- Fireplace: Yes
- Number of Fireplaces: 2
- Appliances: Gas Cooktop, Wall Oven, Refrigerator, Dishwasher
Rooms
Bathrooms
- Total Bathrooms: 4
- Full Bathrooms: 3
- Half Bathrooms: 1
Bedrooms
- Total Bedrooms: 4
- Primary Suite: Bedroom Suite, Ceiling Fan, Fireplace, Full Bath, Walk, Upper
- Bedroom 1: Bedroom - Wall/Wall Carpet, Upper
- Bedroom 2: Bedroom - Walk-In Closet, Wall/Wall Carpet, Upper
- Bedroom 3: Bedroom - Wall/Wall Carpet, Upper
Other Rooms
- Living Room: Living Room - Hardwood Floor, Main
- Family Room: Family Room - Remodeled, Book Shelves, Ceiling Fan, Fireplace, Hardwood Floor, Main
- Eat In Kitchen: Eat-In Kitchen - Granite Counters, Dining Area, Island, Pantry, Hardwood Floor, , Main
- Dining Room: Dining Room - Hardwood Floor, Main
- Office: Office - Hardwood Floor, Main
- Game room: Yes
- Game Room: Rec/Play Room - Full Bath, Wall/Wall Carpet, Vinyl Floor, Lower
- Rec Room: Full Bath, Wall/Wall Carpet, Vinyl Floor, Lower
- Laundry: Main Level
Exterior
- Exterior Features: Shed, Deck, Underground Sprinkler, Patio
Parking
- Garage: Yes
- Garage Spaces: 2
- Parking: Under House Garage
Location
- County: Fairfield
- Neighborhood: Tashua
- Driving Directions: GPS friendly.
School Information
- Elementary School: Tashua
- Middle School: Madison
- High School: Trumbull
Community
- Community Name: Tashua
Heating & Cooling
- Cooling Type: Central Air, Zoned
- Heating Type: Hot Air, Hydro Air, Zoned, Natural Gas
- Heating Fuel: Natural Gas
- Water Heater: Tankless Hotwater
Utilities
- Sewer: Public Sewer Connected
- Water: Public Water Connected
Structural Information
- Architectural Style: Colonial
- Construction Status: No/Resale
- Exterior Const.: Clapboard, Brick, Wood
- Basement Desc.: Full, Storage, Fully Finished, Garage Access
- Roof: Asphalt Shingle
- Attic: Yes
- Square Feet: 4,748
- Above Ground: 3,548 Sq. Ft.
- Below Ground: 1,200 Sq. Ft.
- Year Built: 1996
Lot Features
- Lot Size (Acres): 0.55
- Zoning: A
- Lot Description: Level Lot, Sloping Lot
Green Features
- Energy Features: Active Solar
Financial Considerations
- Assessment Amount: $445,480
- Tax Year: July 2024-June 2025
Disclosures and Reports
- Property ID: 390580
Listed by RE/MAX Right Choice, Jeff Wright & Team, Michael Wright
Sold by Berkshire Hathaway NE Prop., Kimberly Burke

Get Pre-Approved Today
Schools
Schools serving 64 Wedgewood Rd
School District:Trumbull School District
| Name | Grades | Distance |
|---|---|---|
Tashua School 401 Stonehouse Road, Trumbull, CT 06611 | K-5 | 0.4 mi |
Madison Middle School 4630 Madison Avenue, Trumbull, CT 06611 | 6-8 | 1.2 mi |
Trumbull High School 72 Strobel Road, Trumbull, CT 06611 | 9-12 | 2.4 mi |
Disclaimer:
School attendance boundaries provided by ATTOM Data Solutions and are for reference only. Contact the school directly to verify enrollment eligibility.
Price & Sales History for 64 Wedgewood Rd
Date
Details
Price
Change
Source
11/26/2024
Sold
$860,000
-2.26%
MLS
10/15/2024
Price Reduced
$879,900
-2.22%
MLS
9/13/2024
Listed
$899,900
—
MLS
Disclaimer: Historical sales information is derived from public records provided by the county offices. Information is not guaranteed and should be independently verified.
64 Wedgewood Road, Trumbull, CT 06611 (MLS# 24045935) is a Single Family property that was sold at $860,000 on November 26, 2024. Want to learn more about 64 Wedgewood Road? Do you have questions about finding other Single Family real estate for sale in Trumbull? You can browse all Trumbull real estate or contact a Coldwell Banker agent to request more information.