This is a carousel with tiles that activate property listing cards. Use the previous and next buttons to navigate.
1/34
$1,449,000
This is a carousel with tiles that activate property listing cards. Use the previous and next buttons to navigate.
1/34
Property Description & Video
14 Turnberry Road, Wallingford, CTVideo Tour of 14 Turnberry Road, Wallingford, CT.
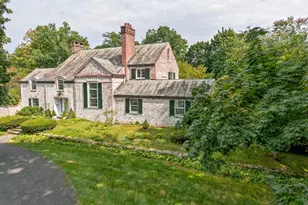
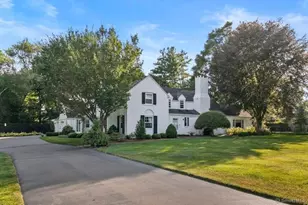
Timeless Tudor architecture defines this residence, offering over 5,400 sqft of living space on a spacious, fenced lot with sweeping views in every direction. Intricate woodwork and refined detailing highlight the home's rich character throughout. A grand foyer introduces the home's scale, leading to an exquisite living room with hardwood floors and fireplace. Adjacent, a private office featuring built-in bookcases and French doors. Beyond, the expansive dining room is ideal for hosting, flowing seamlessly into the updated kitchen, featuring a custom walnut island with workstation sink, new appliances, and a sun-filled eating area overlooking a tranquil pond. Next, the great room showcases 20-foot ceilings, exceptional woodwork, a floor-to-ceiling stone fireplace, and a wet bar. Above, an open balcony walkway overlooks the lower level, offering a dramatic vantage point that enhances the home's openness while creating a graceful connection between floors. A main-level bedroom and full bath offer flexibility for guests or a secondary office. The second floor offers a primary suite with generous proportions, complete with fireplace, and custom walk in closet. The primary bath includes an open shower with multiple spray features, a water closet, and soaking tub. Outdoor amenities include a Gunite pool and hot tub, along with a 3-car garage, new oil tanks, new well pump, and irrigation system. Defined by craftsmanship, scale, and setting, this home leaves a lasting impression.
Full Property Details
Full Property Details for 14 Turnberry Rd
General
- Price: $1,449,000
- HOA FEE: $13/month
- HOA FEE FREQ.: Annually
- Taxes: (July 2025-June 2026)
- Status: Under Contract
- Type: Single Family
- Source: SMARTMLS
- MLS ID: 24162999
- Updated: 5/13/2026
- Added to Site: 51 day(s) ago
Interior
- Number of Rooms: 13
- Rooms/Areas: Foyer
- Interior Features: Auto Garage Door Opener, Central Vacuum, Open Floor Plan
- Fireplace: Yes
- Number of Fireplaces: 4
- Appliances: Gas Range, Wall Oven, Microwave, Range Hood, Refrigerator, Dishwasher, Washer, Dryer, Wine Chiller
Rooms
Bathrooms
- Total Bathrooms: 4
- Full Bathrooms: 4
- Full Bath: Full Bath, Stall Shower, Main
Bedrooms
- Total Bedrooms: 5
- Primary Suite: Bedroom Suite, Fireplace, French Doors, Full Bath, Til, Upper
- Bedroom 1: Bedroom - 9 ft+ Ceilings, Bedroom Suite, Hardwood Floor, Main
- Bedroom 2: Bedroom - Bedroom Suite, Full Bath, Upper
- Bedroom 3: Bedroom - Vaulted Ceiling, Bedroom Suite, Ceiling Fan, Full Bath, Upper
- Bedroom 4: Bedroom, Upper
Other Rooms
- Living Room: Living Room - 9 ft+ Ceilings, Beams, Fireplace, Hardwood Floor, Main
- Great Room: Great Room - 9 ft+ Ceilings, Built-Ins, Ceiling Fan, Wet Bar, Fireplace, Hardwood Floor, Main
- Eat In Kitchen: Eat-In Kitchen - 9 ft+ Ceilings, Eating Space, Island, Tile Floor, Main
- Dining Room: Dining Room - 9 ft+ Ceilings, Hardwood Floor, Main
- Office: Office - 9 ft+ Ceilings, Book Shelves, Built-Ins, French Doors, Hardwood Floor, Main
- Theater/Media: Media Room - Dry Bar, Entertainment Center, Fireplace, Wall/Wall Carpet, On 3rd Floor, Other
- Laundry: Main Level
Additional Information
- Pool: Yes
- Pool Description: Gunite, Pool House, Spa, In Ground Pool
Exterior
- Exterior Features: Gutters, Lighting, Hot Tub, Underground Sprinkler, Patio
Parking
- Garage: Yes
- Attached garage: Yes
- Garage Spaces: 3
- Parking: Attached Garage
Location
- County: New Haven
- Driving Directions: GPS FRIENDLY
School Information
- Elementary School: Evarts C. Stevens
- High School: Lyman Hall
Community
- Association: Yes
- Home Owners Assn.: 1
- Assoc. Fees Include: Insurance
Heating & Cooling
- Cooling Type: Central Air
- Heating Type: Hot Air, Oil
- Heating Fuel: Oil
- Water Heater: Oil, 80 Gallon Tank
Utilities
- Sewer: Septic
- Water: Private Well
Structural Information
- Architectural Style: Colonial, Tudor
- Construction Status: No/Resale
- Exterior Const.: Brick, Stucco
- Basement Desc.: Full, Heated, Garage Access, Interior Access, Partially Finished
- Roof: Wood Shingle, Shingle
- Attic: Yes
- Square Feet: 5,442
- Above Ground: 5,442 Sq. Ft.
- Year Built: 1988
Lot Features
- Lot Size (Acres): 1.61
- Zoning: RU120
- Lot Description: Fence - Partial, Dry, Cleared, Professionally Landscaped
Financial Considerations
- Association Fee: $150
- Assoc Fee Freq.: Annually
- Assessment Amount: $1,228,800
- Tax Year: July 2025-June 2026
Disclosures and Reports
- Property ID: 2054164
Listed by The Agency, Tiffany Stevens
Get Pre-Approved Today
Schools
Schools serving 14 Turnberry Rd
School District:Wallingford School District
| Name | Grades | Distance |
|---|---|---|
Evarts C. Stevens School 18 Kondracki Lane, Wallingford, CT 06492 | PK-2 | 3.1 mi |
Pond Hill School 299 Pond Hill Road, Wallingford, CT 06492 | 3-5 | 3.3 mi |
Dag Hammarskjold Middle School 106 Pond Hill Road, Wallingford, CT 06492 | 6-8 | 3.2 mi |
Lyman Hall High School 70 Pond Hill Road, Wallingford, CT 06492 | 9-12 | 3.3 mi |
Disclaimer:
School attendance boundaries provided by ATTOM Data Solutions and are for reference only. Contact the school directly to verify enrollment eligibility.
Price & Sales History for 14 Turnberry Rd
Date
Details
Price
Change
Source
4/14/2026
Listed
$1,449,000
17.33%
MLS
8/05/2025
Sold
$1,235,000
—
Public Record
Disclaimer: Historical sales information is derived from public records provided by the county offices. Information is not guaranteed and should be independently verified.
Tax History
Tax History for 14 Turnberry Rd
Year
Property Taxes
Change
Tax Assessment
Change
2025
$29,639
16%
$1,228,800
47%
2023
$25,644
4%
$836,400
—
2023
$24,540
1%
$836,400
—
2022
$24,289
2%
$836,400
—
2021
$23,854
6%
$836,400
8%
2020
$22,549
—
$772,500
—
2019
$22,549
2%
$772,500
—
2018
$22,124
—
$772,500
—
2017
$22,055
2%
$772,500
—
2016
$21,545
4%
$772,500
2%
2015
$20,765
2%
$755,900
—
2014
$20,326
3%
$755,900
—
2013
$19,820
—
$755,900
—
2011
$19,820
—
$755,900
—
Disclaimer: Historical tax information is derived from public records provided by the county offices. Information is not guaranteed and should be independently verified.
Estimate the Cost
Estimate the Cost for 14 Turnberry Rd
14 Turnberry Road, Wallingford, CT 06492 (MLS# 24162999) is a Single Family property with 5 bedrooms and 4 full bathrooms. 14 Turnberry Road is currently listed for $1,449,000 and was received on April 06, 2026. Want to learn more about 14 Turnberry Road? Do you have questions about finding other Single Family real estate for sale in Wallingford? You can browse all Wallingford real estate or contact a Coldwell Banker agent to request more information.