
This is a carousel with tiles that activate property listing cards. Use the previous and next buttons to navigate.
1/1
$1,140,000
This is a carousel with tiles that activate property listing cards. Use the previous and next buttons to navigate.
1/1
Property Description
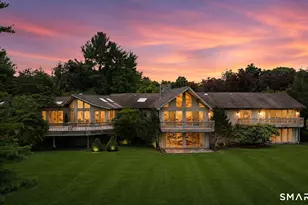
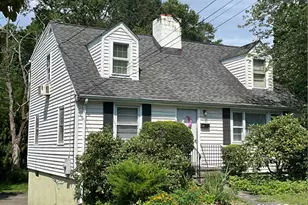
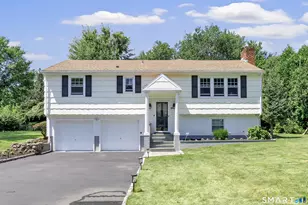
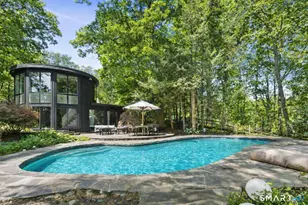
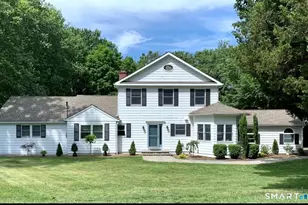
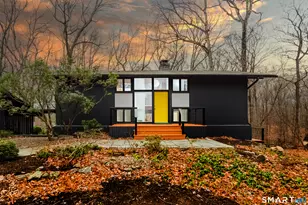
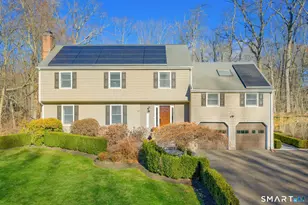
The tension of the day will melt away when you arrive home to this stylishly gracious colonial in an unsurpassed magical riverfront setting.Newly renovated kitchen/great room with open floor plan. Adjacent family room w/ large stone fireplace and 13' ceilings. Expansive deck w/ multiple French doors runs the entire length of the house, inviting the river and nature's environment in. Modern & updated master suite. 3 additional bedrooms w/ ensuite baths. 2nd floor Trex decks provide panoramic views of the river and beyond. Flexible spaces on the 2nd and 3rd floors are ideally used as a study and playroom. Legal 2 BR rental cottage has been updated and features Vaulted ceilng & fplc ideal for guests or generate income. New HVAC Carrier Infinity system exceeding all energy star ratings. Cottage "as is".
Full Property Details
Full Property Details for 68 Colony Rd
General
- Sold For: $1,140,000
- Taxes: $30,295 (July 2018-June 2019)
- Status: Closed
- Type: Single Family
- Source: SMARTMLS
- MLS ID: 170077072
- Added to Site: 3, 034 day(s) ago
Interior
- Number of Rooms: 14
- Interior Features: Audio System, Cable - Available, Cable - Pre-wired, Open Floor Plan
- Appliances: Oven/Range, Microwave, Range Hood, Freezer, Dishwasher
Rooms
Bathrooms
- Total Bathrooms: 6
- Full Bathrooms: 5
- Half Bathrooms: 1
Bedrooms
- Total Bedrooms: 6
- Primary Suite: 9 ft+ Ceilings, Balcony/Deck, Full Bath, Gas Log Fire, Upper
- Bedroom 1: Bedroom - Hardwood Floor, Other
- Bedroom 2: Bedroom - Hardwood Floor, Other
- Bedroom 3: Bedroom - Balcony/Deck, French Doors, Full Bath, Hardwood Floor, Upper
- Bedroom 4: Bedroom - Full Bath, Hardwood Floor, Upper
- Bedroom 5: Bedroom - Full Bath, Hardwood Floor, Upper
Other Rooms
- Living Room: Living Room - 9 ft+ Ceilings, Hardwood Floor, Main
- Great Room: Great Room - Ceiling Fan, Fireplace, Hardwood Floor, Vaulted Ceiling, Other
- Family Room: Family Room - 9 ft+ Ceilings, Balcony/Deck, Built-Ins, Fireplace, French Doors, Main
- Kitchen: Kitchen - 9 ft+ Ceilings, Balcony/Deck, Breakfast Bar, Dining Area, French Doors, Quartz Counters, Main
- Eat In Kitchen: Eat-In Kitchen - Breakfast Bar, Tile Floor, Other
- Game Room: Rec/Play Room - Built-Ins, Hardwood Floor, On 3rd Floor, Upper
- In-Law/Au Pair Suite: Yes
Additional Information
- Shared Amenities: Pool, Tennis Courts
Exterior
- Exterior Features: Balcony, Deck, French Doors, Garden Area, Gutters, Lighting, Porch, Porch-Enclosed
- Color: white
Parking
- Garage: Yes
- Attached garage: Yes
- Garage Spaces: 3
- Parking: Attached Garage, Detached Garage
- Garage Description: Attached Garage, Detached Garage
Location
- County: Fairfield
- Neighborhood: Lower Weston
- Driving Directions: Lyons Plain Road to Davis Hill Road, quick left onto Colony to end of cul-de-sac
School Information
- Elementary School: Hurlbutt
- Middle School: Weston
- Intermediate School: Weston
- High School: Weston
Community
- Community Name: Lower Weston
Heating & Cooling
- Cooling Type: Ceiling Fans, Central Air
- Heating Type: Heat Pump, Hot Air, Zoned, Electric, Oil
- Heating Fuel: Electric, Oil
- Water Heater: 30 Gallon Tank, 100 Gallon Tank, Propane
Utilities
- Sewer: Septic
- Water: Shared Well
Structural Information
- Architectural Style: Colonial, Cottage
- Exterior Const.: Frame, Clapboard, Wood
- Basement Desc.: Full, Unfinished, Storage, None
- Roof: Asphalt Shingle
- Attic: Yes
- Square Feet: 5,186
- Year Built: 2001
Lot Features
- Lot Size (Acres): 1.32
- Driveway/Sidewalk: Circular, Asphalt
- Zoning: 2 acre
- Lot Description: Non Conforming Lot, On Cul-De-Sac, In Flood Zone, Water View, Fence - Full
Water Features
- Water Front: Yes
- Water View: Yes
- Water Front Desc.: Direct Waterfront, Frontage, River, View
Green Features
- Energy Features: Energy Star Rated, Programable Thermostat, Ridge Vents
Financial Considerations
- Assessment Amount: $1,030,800
- Tax Amount: $30,295
- Tax Year: July 2018-June 2019
Disclosures and Reports
- Flood Zone: Yes
- Property ID: 405059
Get Pre-Approved Today
Price & Sales History for 68 Colony Rd
Date
Details
Price
Change
Source
9/10/2018
Sold
$1,140,000
-8.73%
MLS
8/07/2018
Price Reduced
$1,249,000
-3.85%
MLS
5/29/2018
Price Reduced
$1,299,000
-3.71%
MLS
4/30/2018
Listed
$1,349,000
—
MLS
Disclaimer: Historical sales information is derived from public records provided by the county offices. Information is not guaranteed and should be independently verified.
6&8 Colony Road, Weston, CT 06883 (MLS# 170077072) is a Single Family property that was sold at $1,140,000 on September 10, 2018. This property was listed by Leslie Riback from our Westport Office.Want to learn more about 6&8 Colony Road? Do you have questions about finding other Single Family real estate for sale in Weston? You can browse all Weston real estate or contact a Coldwell Banker agent to request more information.