This is a carousel with tiles that activate property listing cards. Use the previous and next buttons to navigate.
1/37
$1,250,000
This is a carousel with tiles that activate property listing cards. Use the previous and next buttons to navigate.
1/37
Property Description
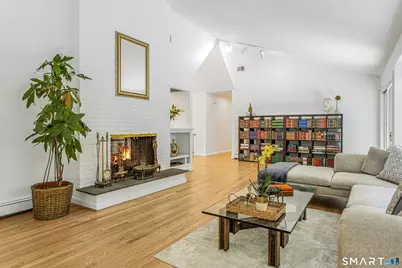
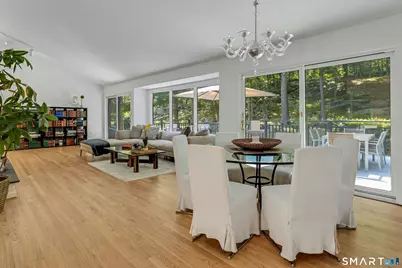
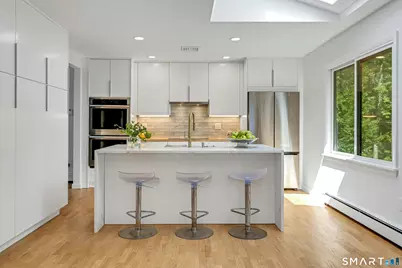
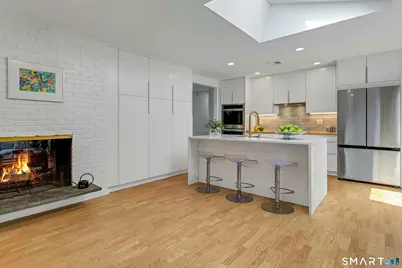
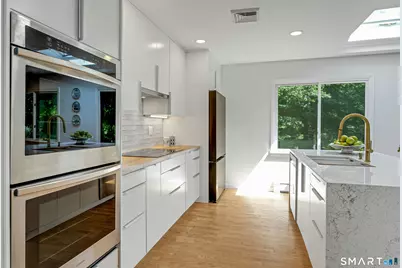
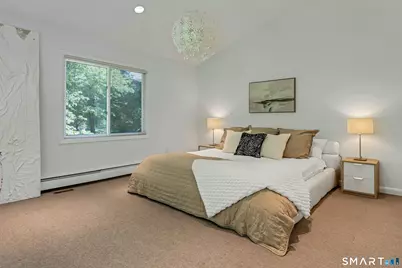
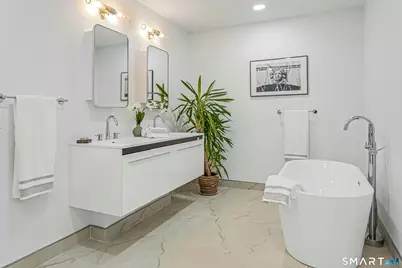
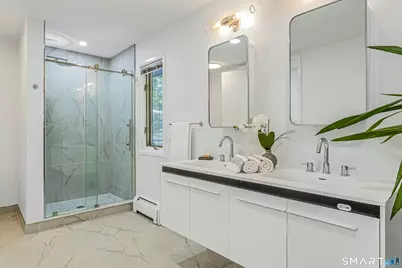
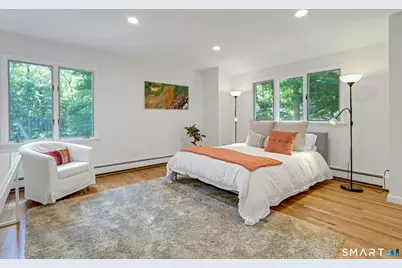
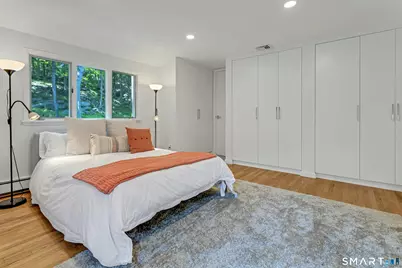
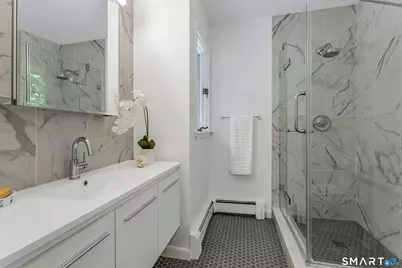
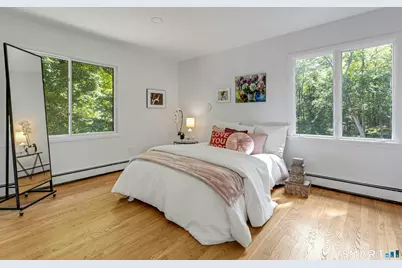
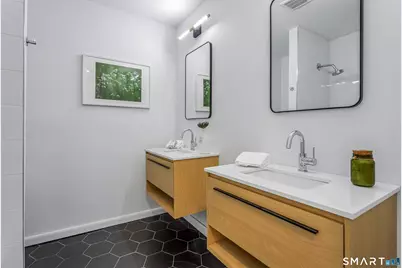
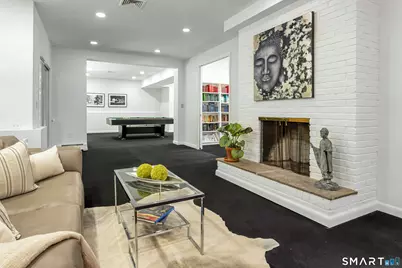
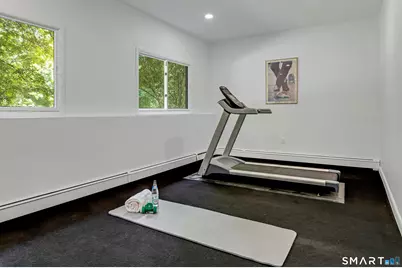
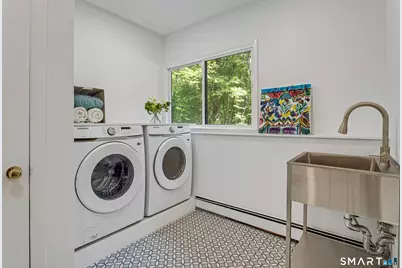
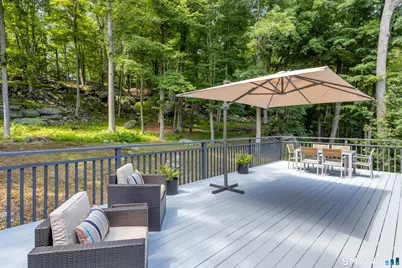
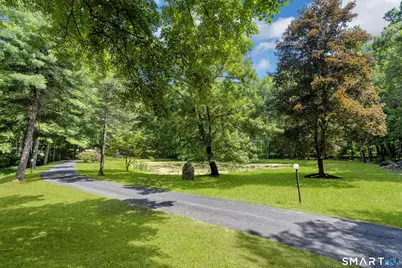
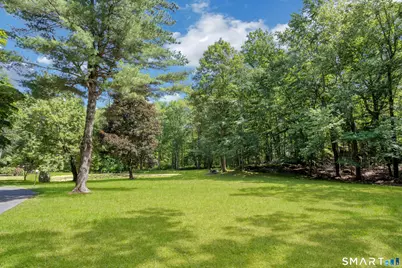
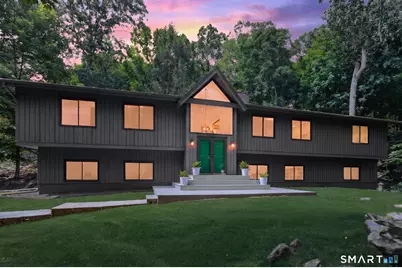
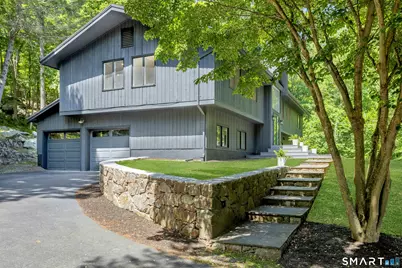
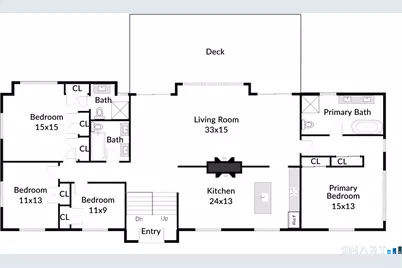
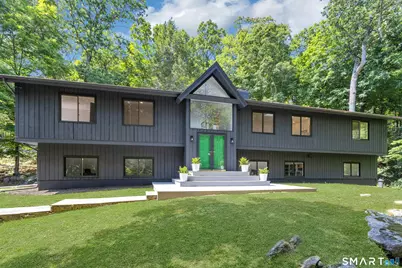
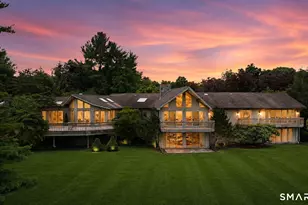
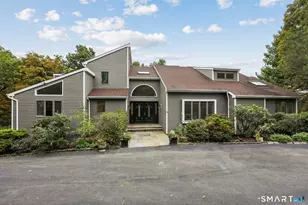
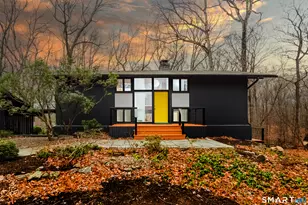
Reintroduced & Reimagined! This stylish Contemporary High Ranch at the end of a serene cul-de-sac, has been renovated by Nova Design Build of NYC. Vaulted ceilings and a wall of windows bathe the home with natural light, creating a modern aesthetic with MidCentury warmth. Newly renovated kitchen with skylights, dining area and a double sided woodburning fireplace in the living room. The expansive open floorplan has a living room & dining room which gaze upon an oversized deck & private backyard. Spoil yourself in a Primary suite which features a vaulted ceiling and brand new spa bath (2026). Three additional renovated bathrooms, new roof (2026), solid custom 7.5ft doors, and custom closets elevate the home throughout. Abundant in flexibility, thanks to four bedrooms on the main level plus two more on the lower level. Lower level includes family room with fireplace, gym/5th bedroom, office/6th bedroom, renovated bath, recreation space, and updated laundry and mudroom. Enjoy a bucolic lifestyle with beautiful nature views.
Full Property Details
Full Property Details for 26 Hill Farm Rd
General
- Price: $1,250,000
- Taxes: (July 2025-June 2026)
- Status: Active
- Type: Single Family
- Source: SMARTMLS
- MLS ID: 24188962
- Updated: 8/24/2026
- Added to Site: 49 day(s) ago
Interior
- Number of Rooms: 10
- Interior Features: Cable - Available, Open Floor Plan, Security System
- Fireplace: Yes
- Number of Fireplaces: 2
- Appliances: Electric Cooktop, Wall Oven, Range Hood, Refrigerator, Dishwasher, Washer, Dryer
Rooms
Bathrooms
- Total Bathrooms: 4
- Full Bathrooms: 4
- Full Bath: Lower
Bedrooms
- Total Bedrooms: 6
- Primary Suite: 9 ft+ Ceilings, Full Bath, Wall/Wall Carpet, Main
- Bedroom 1: Bedroom - 9 ft+ Ceilings, Wall/Wall Carpet, Lower
- Bedroom 2: Bedroom - Hardwood Floor, Main
- Bedroom 3: Bedroom - Full Bath, Hardwood Floor, Main
- Bedroom 4: Bedroom - Hardwood Floor, Main
- Bedroom 5: Bedroom - Hardwood Floor, Main
Other Rooms
- Living Room: Living Room - 9 ft+ Ceilings, Vaulted Ceiling, Balcony/Deck, Fireplace, Hardwood Floor, Main
- Family Room: Family Room - 9 ft+ Ceilings, Fireplace, Wall/Wall Carpet, Lower
- Eat In Kitchen: Eat-In Kitchen - Skylight, Dining Area, Fireplace, Island, Hardwood Floor, Main
- Dining Room: Dining Room - 9 ft+ Ceilings, Hardwood Floor, Main
- Office: Office - 9 ft+ Ceilings, Wall/Wall Carpet, Lower
- Game room: Yes
- Game Room: Rec/Play Room - 9 ft+ Ceilings, Wall/Wall Carpet, Lower
- Rec Room: 9 ft+ Ceilings, Wall/Wall Carpet, Lower
- Laundry: Lower Level
Exterior
- Exterior Features: Shed, Deck, Stone Wall
- Color: Charcoal Gray
Parking
- Garage: Yes
- Attached garage: Yes
- Garage Spaces: 2
- Parking: Attached Garage
Location
- County: Fairfield
- Driving Directions: Davis Hill to Hill Farm Rd. Driveway at end of cul du sac for 22, 24, 26. Turn left to end for #26
School Information
- Elementary School: Hurlbutt
- Middle School: Weston
- Intermediate School: Weston
- High School: Weston
Heating & Cooling
- Cooling Type: Central Air
- Heating Type: Hot Water, Oil
- Heating Fuel: Oil
- Water Heater: Domestic
Utilities
- Sewer: Septic
- Water: Private Well
Structural Information
- Architectural Style: Contemporary, Raised Ranch
- Construction Status: No/Resale
- Exterior Const.: Clapboard
- Basement Desc.: Full, Heated, Fully Finished, Cooled, Interior Access, Liveable Space, Full With Walk-Out
- Roof: Asphalt Shingle
- Square Feet: 3,537
- Above Ground: 2,073 Sq. Ft.
- Below Ground: 1,464 Sq. Ft.
- Year Built: 1972
Lot Features
- Lot Size (Acres): 2.27
- Zoning: R
- Lot Description: Lightly Wooded, Borders Open Space, Sloping Lot, On Cul-De-Sac
Water Features
- Water Front: Yes
- Water View: Yes
- Water Front Desc.: Pond
Financial Considerations
- Assessment Amount: $565,810
- Tax Year: July 2025-June 2026
Disclosures and Reports
- Exclusions: Dining room chandelier
- Property ID: 404610
Listed by Brown Harris Stevens, Mary Kate Klemish-Boehm

Get Pre-Approved Today
Schools
Schools serving 26 Hill Farm Rd
School District:Weston School District
| Name | Grades | Distance |
|---|---|---|
Weston Intermediate School 95 School Road, Weston, CT 06883 | 3-5 | 2.1 mi |
Hurlbutt Elementary School 9 School Road, Weston, CT 06883 | PK-2 | 2.5 mi |
Weston Middle School 135 School Road, Weston, CT 06883 | 6-8 | 1.9 mi |
Weston High School 115 School Road, Weston, CT 06883 | 9-12 | 2 mi |
Disclaimer:
School attendance boundaries provided by ATTOM Data Solutions and are for reference only. Contact the school directly to verify enrollment eligibility.
Price & Sales History for 26 Hill Farm Rd
Date
Details
Price
Change
Source
7/31/2026
Price Reduced
$1,250,000
-7.34%
MLS
7/08/2026
Listed
$1,349,000
110.29%
MLS
8/28/2015
Sold
$641,500
—
Public Record
Disclaimer: Historical sales information is derived from public records provided by the county offices. Information is not guaranteed and should be independently verified.
Tax History
Tax History for 26 Hill Farm Rd
Year
Property Taxes
Change
Tax Assessment
Change
2025
$13,523
2%
$565,810
—
2023
$13,280
4%
$565,810
46%
2023
$12,826
—
$387,960
—
2022
$12,791
—
$387,960
—
2021
$12,772
2%
$387,960
—
2020
$12,558
—
$387,960
—
2019
$12,558
6%
$387,960
-4%
2018
$11,818
2%
$402,100
—
2017
$11,625
1%
$402,100
—
2016
$11,484
—
$402,100
—
2015
$11,528
2%
$402,100
-15%
2011
$11,274
—
$471,900
—
Disclaimer: Historical tax information is derived from public records provided by the county offices. Information is not guaranteed and should be independently verified.
Estimate the Cost
Estimate the Cost for 26 Hill Farm Rd
26 Hill Farm Road, Weston, CT 06883 (MLS# 24188962) is a Single Family property with 6 bedrooms and 4 full bathrooms. 26 Hill Farm Road is currently listed for $1,250,000 and was received on July 08, 2026. Want to learn more about 26 Hill Farm Road? Do you have questions about finding other Single Family real estate for sale in Weston? You can browse all Weston real estate or contact a Coldwell Banker agent to request more information.