
This is a carousel with tiles that activate property listing cards. Use the previous and next buttons to navigate.
1/1
$602,000
This is a carousel with tiles that activate property listing cards. Use the previous and next buttons to navigate.
1/1
Property Description
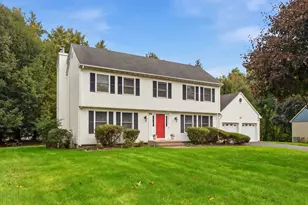
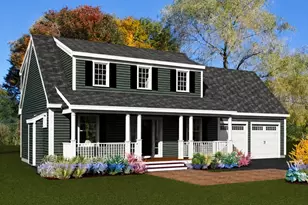
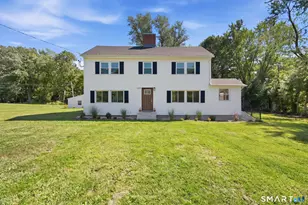
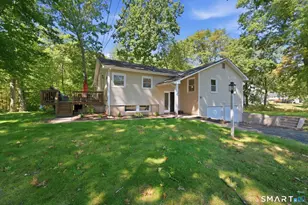
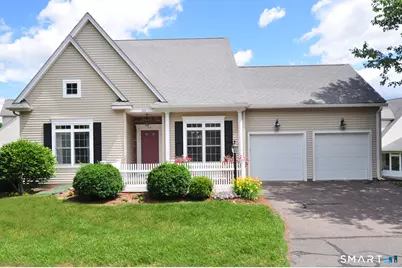
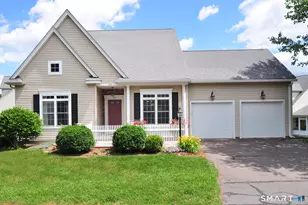
The captivating setting that heralds the beauty of Ballymeade's 55 and over community is showcased in this stunning, four bedroom and three full bath home. Two bedrooms and two full baths on the main level render the ever-desirable opportunity for one-level living. A gorgeous kitchen features an abundance of maple cabinetry, a glass-tile backsplash, granite countertops, recessed and undermount lighting, hardwood flooring and a dine-in area. Open and elegant, the dining room and living room boast gleaming hardwood flooring, crown molding, recessed lighting and a gas log fireplace. With tile flooring and a slider to the inviting three-season porch, the den beckons you to sit back and relax. The oasis that is the first level Primary bedroom suite features hardwood flooring, crown molding and a designated full bath. A second bedroom with hardwood flooring and crown molding, a full guest bath and a laundry area complete the first level. On the second level you will find two additional bedrooms with beautiful hardwood flooring, walk-in closets, built-in bookcases and a second full bath. There is tremendous value in the newer furnace (2018), new hot water heater, freshly painted interior, central air, hardwood flooring throughout, nine foot ceilings, 200 amp electrical service and two car garage. Ballymeade is conveniently located near great restaurants, a variety of shopping, a grocery store, hiking and walking trails and major commuter routes. Come on...Let's take a look inside!
Full Property Details
Full Property Details for 213 Kenswick Ln #213
General
- Sold For: $602,000
- HOA FEE: $466/month
- Taxes: (July 2025-June 2026)
- Status: Closed
- Type: Single Family
- Source: SMARTMLS
- MLS ID: 24149359
- Added to Site: 66 day(s) ago
Interior
- Number of Rooms: 8
- Rooms/Areas: Foyer
- Interior Features: Auto Garage Door Opener, Cable - Available, Humidifier, Open Floor Plan, Security System
- Fireplace: Yes
- Number of Fireplaces: 1
- Appliances: Oven/Range, Microwave, Refrigerator, Freezer, Dishwasher, Disposal, Washer, Dryer
Rooms
Bathrooms
- Total Bathrooms: 3
- Full Bathrooms: 3
Bedrooms
- Total Bedrooms: 4
- Primary Bedroom: Primary Bedroom - 9 ft+ Ceilings, Full Bath, Hardwood Floor, 13 x 15, Main
- Bedroom 1: Bedroom - 9 ft+ Ceilings, Hardwood Floor, 11.7 x 12, Main
- Bedroom 2: Bedroom - Book Shelves, Built-Ins, Walk-In Closet, Hardwood Floor, 11.9 x 23, Upper
- Bedroom 3: Bedroom - Book Shelves, Built-Ins, Walk-In Closet, Hardwood Floor, 15 x 15, Upper
Other Rooms
- Living Room: Living Room - 9 ft+ Ceilings, Gas Log Fireplace, Hardwood Floor, 15 x 15.3, Main
- Kitchen: Kitchen - 9 ft+ Ceilings, Granite Counters, Dining Area, Pantry, Hardwood Floor, 10.8 x 18, Main
- Dining Room: Dining Room - 9 ft+ Ceilings, Combination Liv/Din Rm, Hardwood Floor, 8.8 x 11.9, Main
- Laundry: Main Level
Additional Information
- Shared Amenities: Guest Parking
Exterior
- Exterior Features: Porch-Enclosed, Underground Utilities, Porch, Gutters, Underground Sprinkler
Parking
- Garage: Yes
- Attached garage: Yes
- Garage Spaces: 2
- Total Spaces: 4
- Parking: Attached Garage, Paved, Driveway
Location
- County: Hartford
- Neighborhood: Hayden Station
- Complex: Ballymeade
- Driving Directions: Interstate 91 to Exit 39 to Archer Road to Ballymeade Lane to Kenswick
School Information
- Elementary School: Per Board of Ed
- Middle School: Sage Park
- High School: Windsor
Community
- Community Name: Hayden Station
- Association: Yes
- Home Owners Assn.: 1
- Assoc. Fees Include: Grounds Maintenance, Snow Removal, Property Management, Road Maintenance, Insurance
- Pet Restrictions: Up to 2 pets allowed with
Heating & Cooling
- Cooling Type: Central Air
- Heating Type: Hot Air, Natural Gas
- Heating Fuel: Natural Gas
- Water Heater: Natural Gas, 50 Gallon Tank
Utilities
- Sewer: Public Sewer Connected
- Water: Public Water Connected
Structural Information
- Architectural Style: Ranch, Single Family Detached
- Construction Status: No/Resale
- Exterior Const.: Vinyl Siding
- Basement Desc.: Full, Unfinished, Storage, Interior Access
- Attic: Yes
- Unit on End: Yes
- Square Feet: 2,008
- Above Ground: 2,008 Sq. Ft.
- Year Built: 2004
Lot Features
- Zoning: RES-AA
- Lot Description: Lightly Wooded, Level Lot
Green Features
- Energy Features: Programmable Thermostat, Storm Doors, Thermopane Windows
Financial Considerations
- Association Fee: $466
- Assoc Fee Freq.: Monthly
- Assessment Amount: $263,970
- Tax Year: July 2025-June 2026
Disclosures and Reports
- Property ID: 2470707
Get Pre-Approved Today
Schools
Schools serving 213 Kenswick Ln #213
School District:Windsor School District
| Name | Grades | Distance |
|---|---|---|
Oliver Ellsworth School 730 Kennedy Road, Windsor, CT 06095 | PK-2 | 0.6 mi |
John F. Kennedy School 530 Park Avenue, Windsor, CT 06095 | 3-5 | 4 mi |
Sage Park Middle School 25 Sage Park Road, Windsor, CT 06095 | 6-8 | 3.4 mi |
Windsor High School 50 Sage Park Road, Windsor, CT 06095 | 9-12 | 3.2 mi |
Disclaimer:
School attendance boundaries provided by ATTOM Data Solutions and are for reference only. Contact the school directly to verify enrollment eligibility.
Price & Sales History for 213 Kenswick Ln #213
Date
Details
Price
Change
Source
7/09/2026
Sold
$602,000
29.49%
MLS
6/23/2026
Listed
$464,900
—
MLS
Disclaimer: Historical sales information is derived from public records provided by the county offices. Information is not guaranteed and should be independently verified.
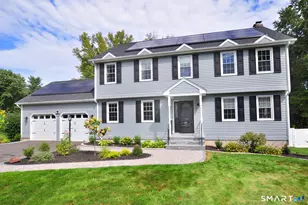
213 Kenswick Lane #213, Windsor, CT 06095 (MLS# 24149359) is a Single Family property that was sold at $602,000 on July 09, 2026. This property was sold by Pam Moriarty from our South Windsor Office.Want to learn more about 213 Kenswick Lane #213? Do you have questions about finding other Single Family real estate for sale in Windsor? You can browse all Windsor real estate or contact a Coldwell Banker agent to request more information.