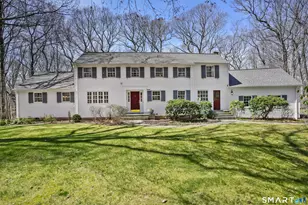
Full Property Details for 14 Tulip Tree Ln
General
- Price: $989,900
- Taxes: (July 2026-June 2027)
- Status: Coming Soon
- Type: Single Family
- Source: SMARTMLS
- MLS ID: 24214337
- Updated: 10/16/2026
- Added to Site: 1 day(s) ago
- Expected Market Date: 10/22/2026
Interior
- Number of Rooms: 12
- Interior Features: Auto Garage Door Opener, Security System
- Fireplace: Yes
- Number of Fireplaces: 1
- Appliances: Gas Cooktop, Wall Oven, Range Hood, Refrigerator, Subzero, Dishwasher, Washer, Gas Dryer
Rooms
- Total Bathrooms: 6
- Full Bathrooms: 4
- Half Bathrooms: 2
- Total Bedrooms: 5
- Primary Bedroom: Primary Bedroom - Bedroom Suite, Full Bath, Stall Shower, Walk-In Closet, Hardwood Floor, Main
- Bedroom 1: Bedroom - Full Bath, Hardwood Floor, Upper
- Bedroom 2: Bedroom - Hardwood Floor, Upper
- Bedroom 3: Bedroom - Full Bath, Hardwood Floor, Upper
- Bedroom 4: Bedroom - Hardwood Floor, Upper
- Living Room: Living Room - Hardwood Floor, Main
- Family Room: Family Room - Built-Ins, Wet Bar, Gas Log Fireplace, Hardwood Floor, Main
- Kitchen: Kitchen - Breakfast Bar, Granite Counters, Eating Space, Island, Main
- Dining Room: Dining Room - Hardwood Floor, Main
- Game room: Yes
- Game Room: Rec/Play Room - Wall/Wall Carpet, Lower
- Rec Room: Wall/Wall Carpet, Lower
- Laundry: Main Level
Exterior
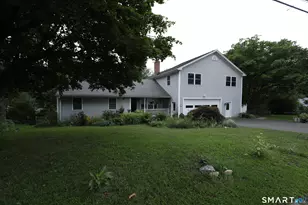
- Exterior Features: Porch, Gutters, Lighting, Underground Sprinkler
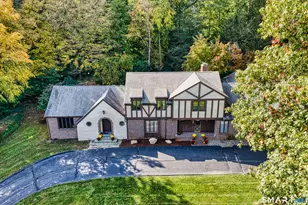
- Color: brick/stucco
Parking
- Garage: Yes
- Attached garage: Yes
- Garage Spaces: 3
- Parking: Attached Garage
Location
- County: New Haven
- Driving Directions: GPS Friendly
School Information
- Elementary School: Beecher Road
- Middle School: Amity
- High School: Amity Regional
Heating & Cooling
- Cooling Type: Central Air, Zoned
- Heating Type: Hot Air, Zoned, Oil
- Heating Fuel: Oil
- Water Heater: Oil, 40 Gallon Tank
Utilities
- Sewer: Septic
- Water: Private Well
Structural Information
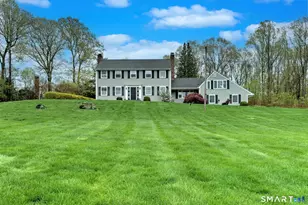
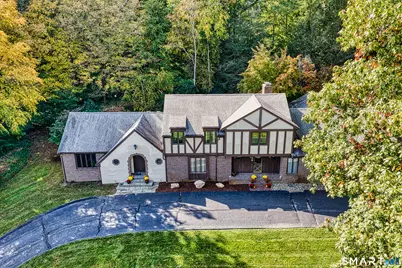
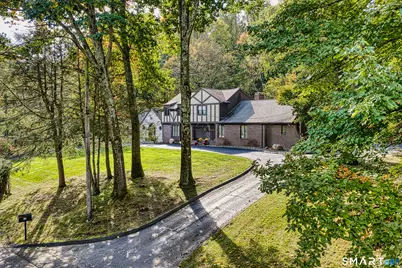
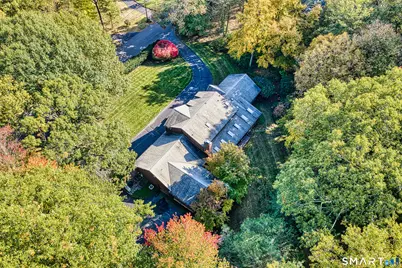
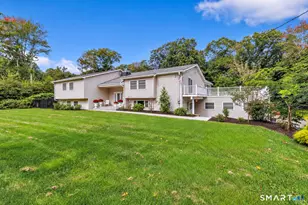
- Architectural Style: Tudor
- Construction Status: No/Resale
- Exterior Const.: Brick
- Basement Desc.: Full, Partially Finished, Full With Hatchway
- Roof: Asphalt Shingle
- Attic: Yes
- Square Feet: 5,352
- Above Ground: 4,552 Sq. Ft.
- Below Ground: 800 Sq. Ft.
- Year Built: 1972
Lot Features
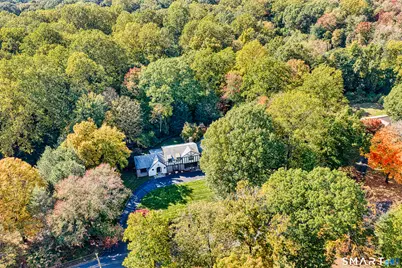
- Lot Size (Acres): 1.76
- Zoning: A
- Lot Description: Level Lot
Green Features
- Energy Features: Generator
Financial Considerations
- Assessment Amount: $596,960
- Tax Year: July 2026-June 2027
Disclosures and Reports
Listed by Century 21 AllPoints Realty, The Kasey Team at Century 21 AllPoints, Stacy Pfannkuch













![[Address not provided], Ansonia, CT 06401 - Photo 1](https://m1.cbhomes.com/p/229/24201358/C81CEFdbf87F44b/s23cc.webp)