Full Property Details for 1811 T Pl SE
General
- Rent: $3,500
- Status: Pending
- Type: Single Family
- Source: BrightMLSMidAtlantic
- MLS ID: DCDC2275012
- Updated: 9/19/2026
- Added to Site: 68 day(s) ago
Rental Information
- Max. Lease (Mths): 24
- Min. Lease (Mths): 24
Interior
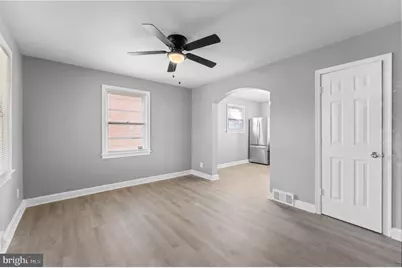
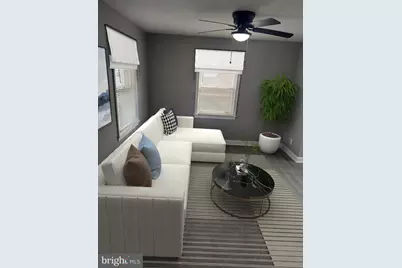
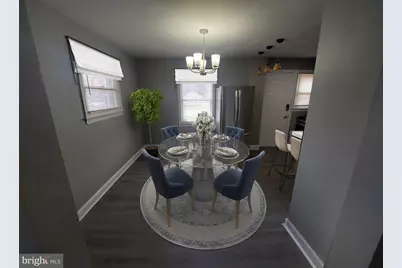
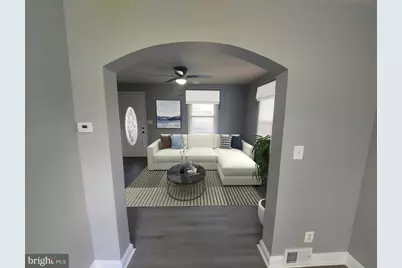
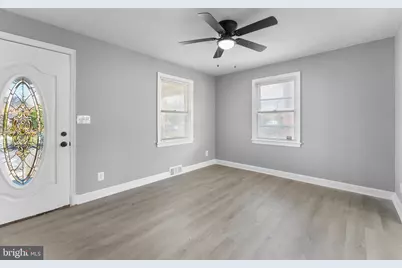
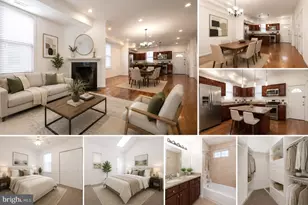
- Interior Features: Carpet, Ceiling Fan(s), Combination Dining/Living, Recessed Lighting
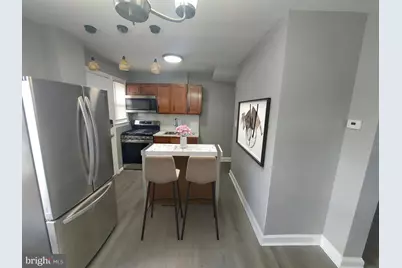
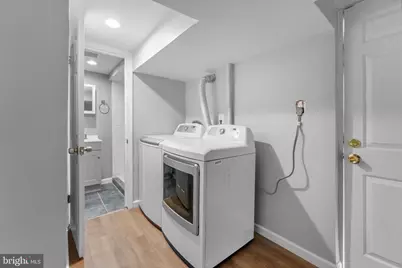
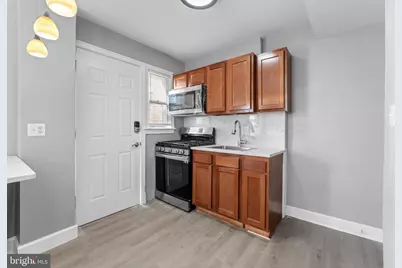
- Appliances: Built-In Microwave, Cooktop, Dryer, Disposal, Microwave, Icemaker, Refrigerator, Six Burner Stove, Stainless Steel Appliances, Stove, Washer
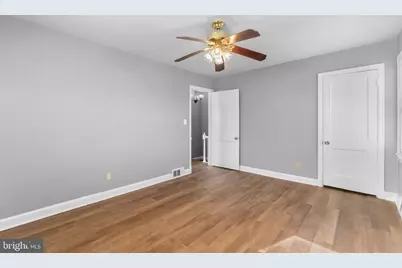
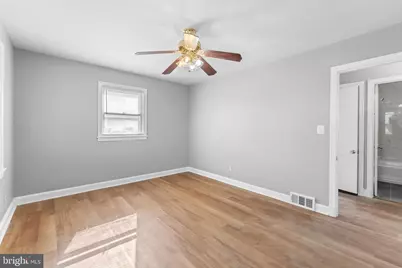
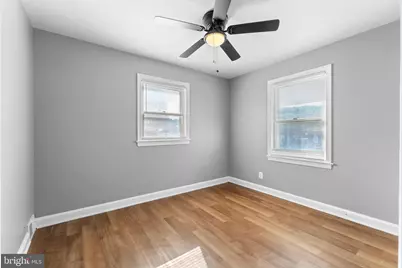
- Flooring: Carpet, Fully Carpeted, Laminate Plank, Other
Rooms
- Total Bathrooms: 3
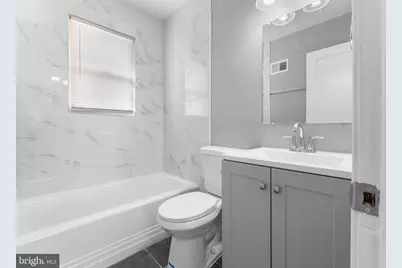
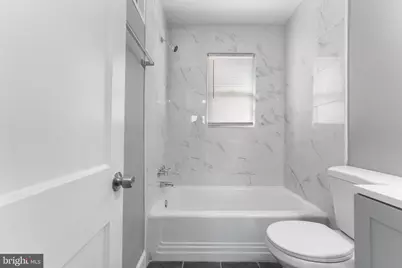
- Full Bathrooms: 2
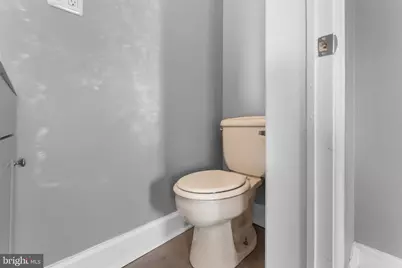
- Half Bathrooms: 1
- Upper Floor Baths: 1
- Upper - Full Baths: 1
- Main Floor Baths: 1
- Main - 1/2 Baths: 1
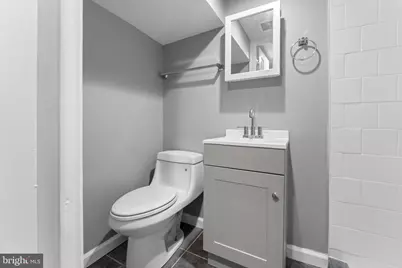
- Lower Floor Baths: 1
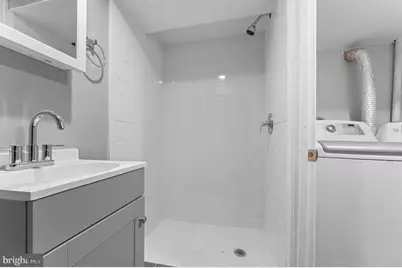
- Lower - Full Baths: 1
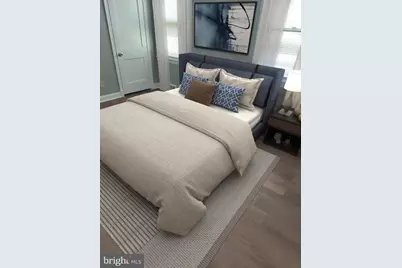
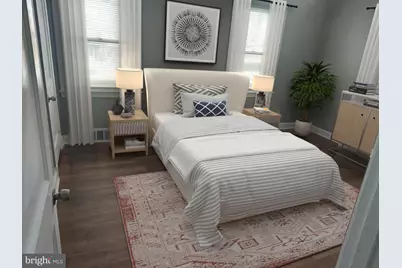
- Total Bedrooms: 3
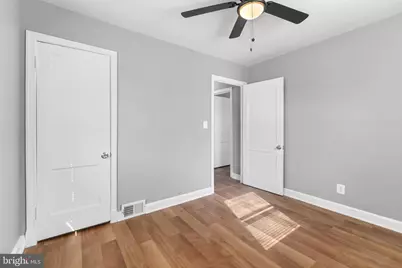
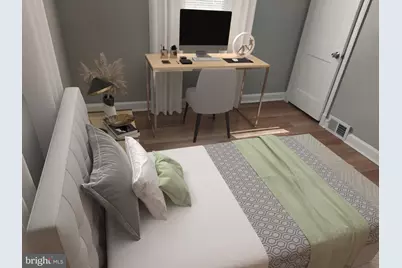
- Bedrooms Upper: 2
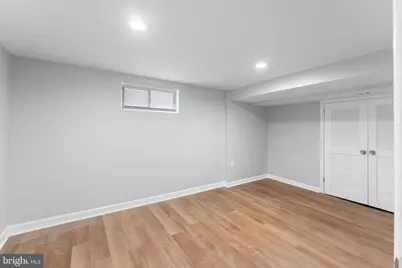
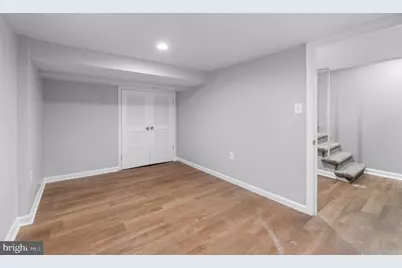
- Bedrooms Lower: 1
- Laundry: Basement, Has Laundry, Dryer In Unit, Washer In Unit
Exterior
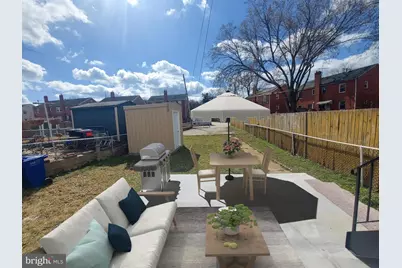
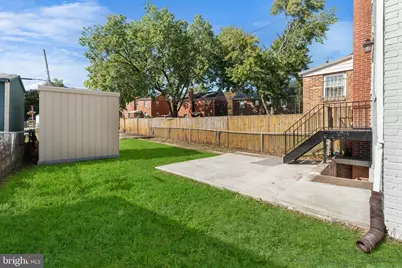
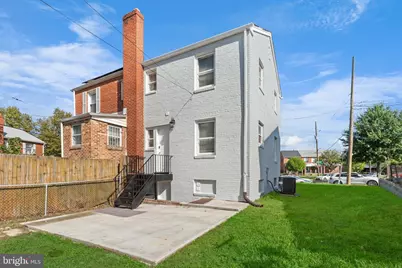
- Porch/Patio/Deck: Terrace
Parking
- Total Spaces: 2
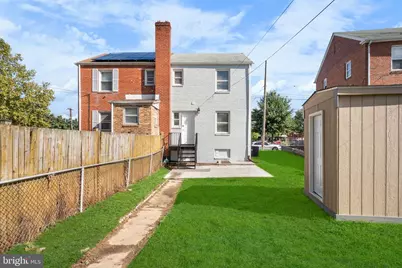
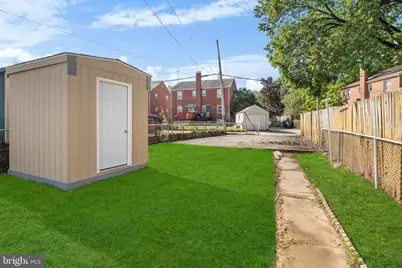
- Parking Features: Concrete Driveway, Private, Fenced, Crushed Stone
- Parking Type: Off Street, Other, Driveway
Location
- County: WASHINGTON
- Subdivision: RANDLE HEIGHTS
- Driving Directions: GOOGLE DRIVE
School Information
- School District: District Of Columbia Public Schools
Heating & Cooling
- Central air: Yes
- Cooling Type: Central A/C
- Cooling Fuel: Electric
- Heating Type: Central
- Heating Fuel: Natural Gas
- Water Heater: Electric
Utilities
- Sewer: Public Sewer
- Water: Public
Structural Information
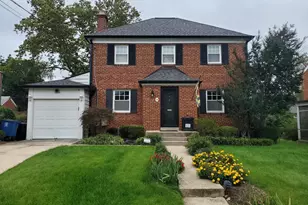
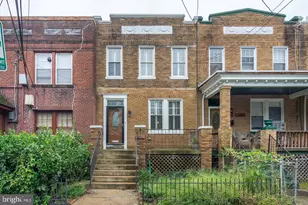

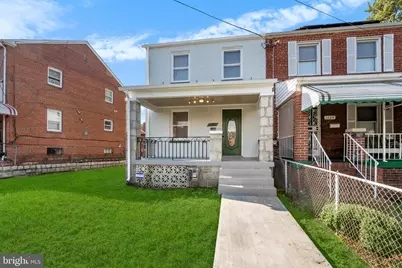
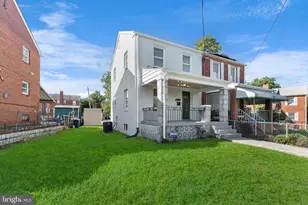
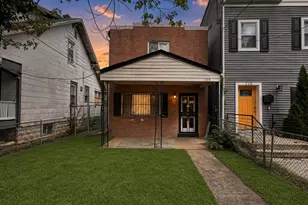
- Architectural Style: Colonial
- Structure Type: Twin/Semi-Detached
- Construction: Brick
- Basement: Yes
- Basement Entrance: Yes
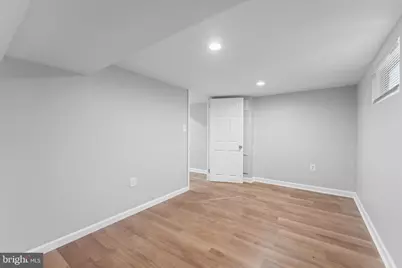
- Basement Desc.: Other, Connecting Stairway, Full, Fully Finished, Heated, Rear Entrance, Walkout Stairs, Windows
- Foundation: Block
- Windows: Double Hung, Energy Efficient, Storm
- Doors: Storm
- Stories Description: Lower 1, Main, Upper 1
- Square Feet: 1,350
- Sq. Ft. Source: Assessor
- Living Area: 1,238 Sq. Ft.
- Finished Above Grnd: 900 Sq. Ft.
- Finished Below Grnd: 338 Sq. Ft.
- Basement Finished: 100%
- Year Built: 1940
- Year Built Source: Assessor
- Property Condition: Very Good
Unit Information
- Bathrooms-Lower: 1
- Bedrooms-Lower: 1
Additional Structures
Lot Features
- Property View: Street
- Lot Size (Acres): 0.09
- Lot Size (Sq. Ft.): 4,022
- Lot Size Source: Assessor
- Zoning: RESIDENTIAL
- Fencing (Description): Fully, Aluminum
Financial Considerations
- Price Per Sq. Ft.: $3.89
- Application Fee: $45
- Security Deposit: $2,850
- Owner Pays: Sewer, Taxes - Real Estate, Trash Collection
- Tenant Pays: Electricity, Gas, Heat, Lawn/Tree/Shrub Care, Light Bulbs/Filters/Fuses/Alarm Care, Snow Removal, Utilities - All, Water, Repair Deductible - 150
- Tax Total Finished Sq. Ft.: 1238
Disclosures and Reports
- Ownership: Other
- Purchase Optional: Yes
Listed by Crown Realty International Ltd, Samuel Jobi










![[Address not provided], Silver Spring, MD 20904 - Photo 1](https://m.cbhomes.com/p/343/MDMC2256964/96bDC2001a6A423/s23cc.webp)