This is a carousel with tiles that activate property listing cards. Use the previous and next buttons to navigate.
1/43
$6,200
This is a carousel with tiles that activate property listing cards. Use the previous and next buttons to navigate.
1/43
Property Description
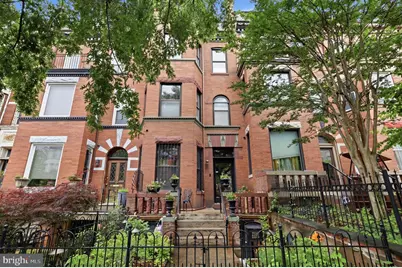
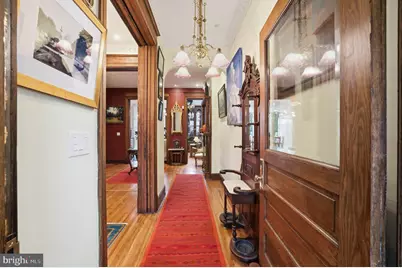
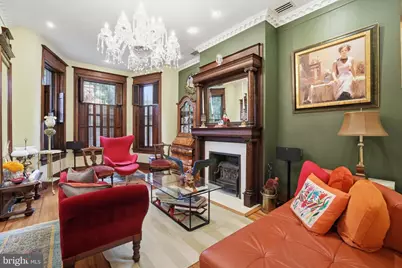
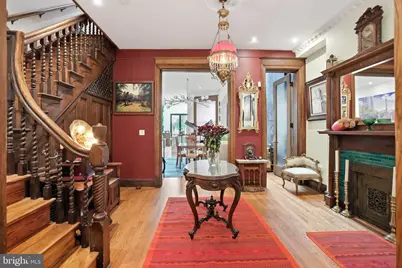
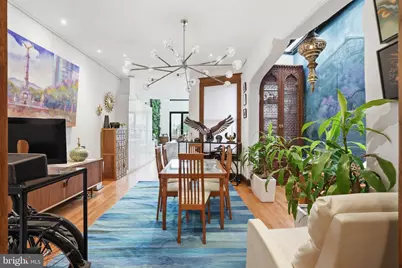
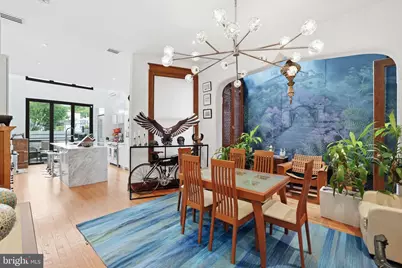
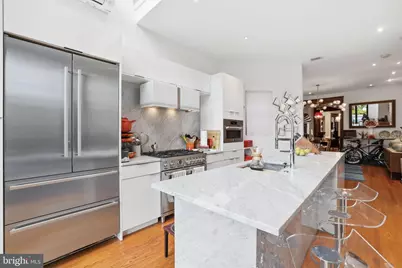
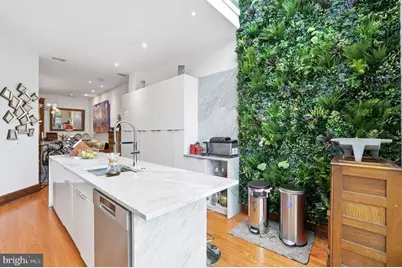
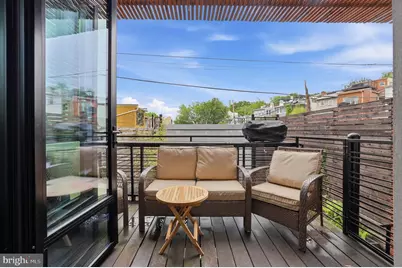
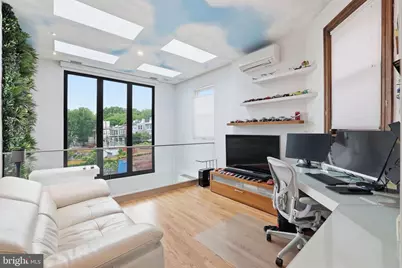
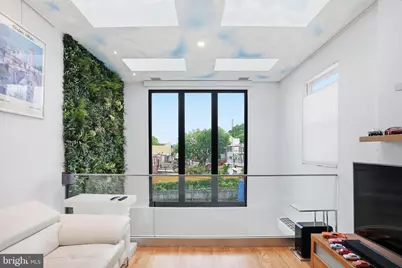
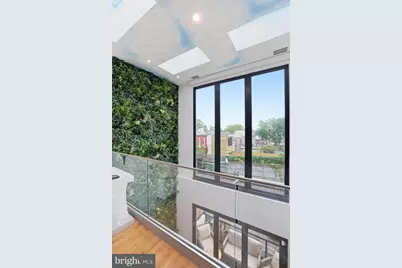
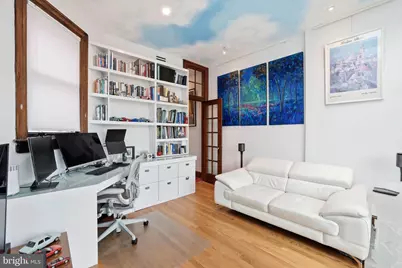
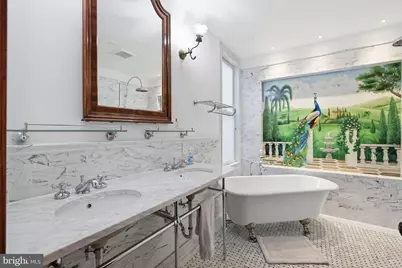
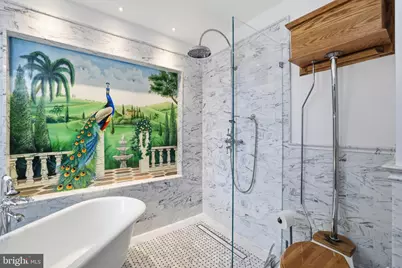
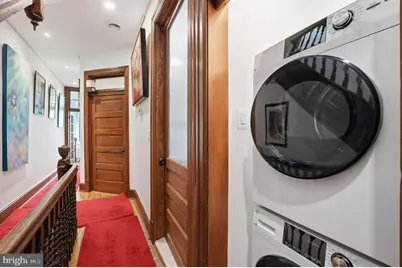
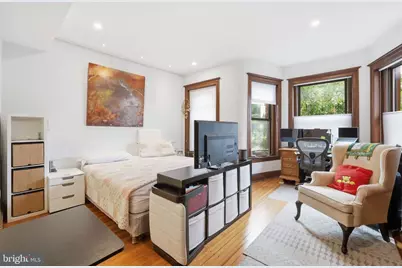
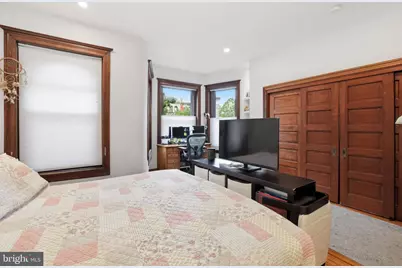
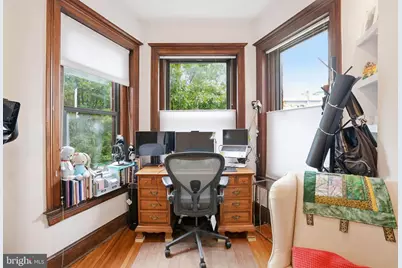
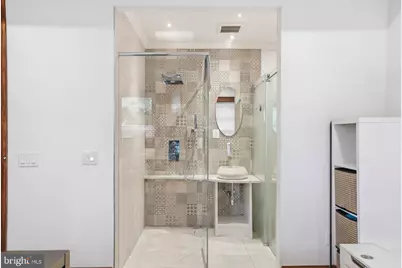
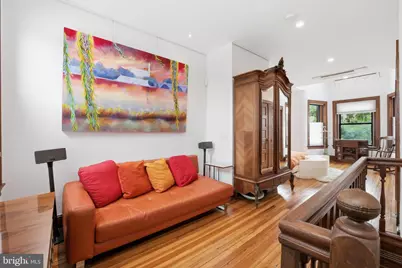
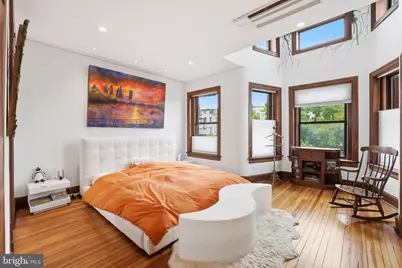
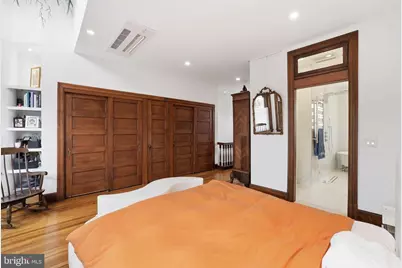
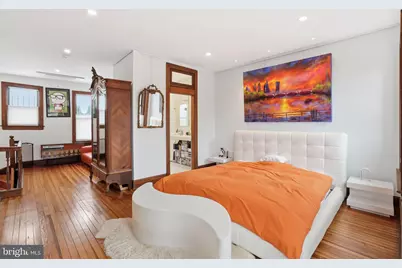
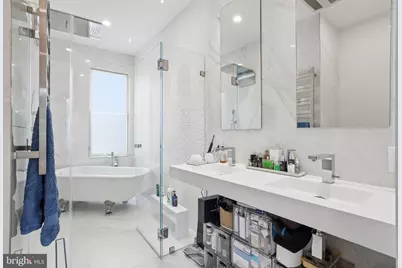
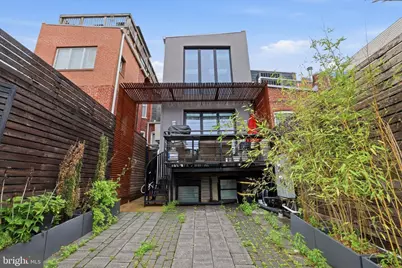
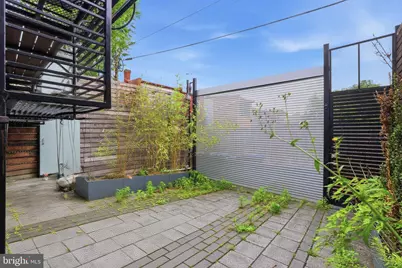
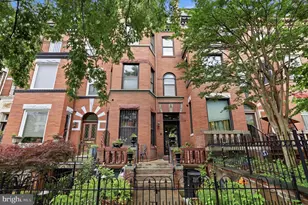
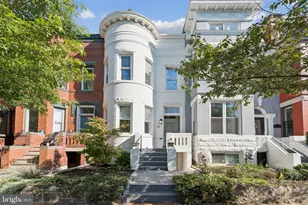
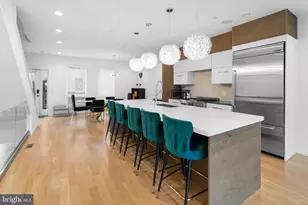
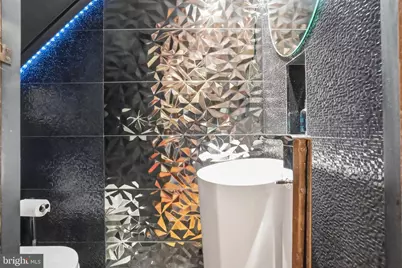
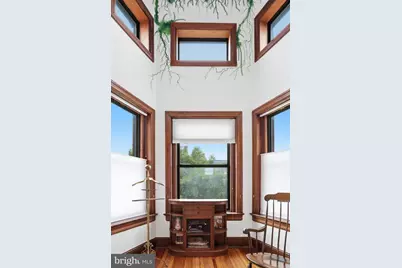
This magnificent historic townhouse has been impeccably restored and reimagined for modern living. Designed by renowned architects Middaugh & Shannon at the turn of the 20th century, the home retains an extraordinary collection of meticulously preserved original details, including restored hardwood floors, intricate millwork, rich wood paneling, pocket doors, and a rare original dining room skylight. A stunning rear addition floods the interior with natural light, creating dramatic heights and seamless flow throughout. The result is a masterful blend of historic craftsmanship and contemporary sophistication, complemented by bespoke global influences, spa-inspired bathrooms, and exceptional designer finishes throughout. A striking vestibule with Victorian tilework and a rare 19th-century French chandelier sets an unforgettable first impression. Beyond, an elegant foyer showcases original woodwork, a Victorian-tiled mantel, and a library-style gas chandelier, leading to a gracious parlor with restored pocket doors, crown moldings, an original wood mantel, shutters, and a magnificent Waterford crystal chandelier. A discreetly integrated powder room completes the main level. The formal dining room is a spectacular entertaining space centered around a striking Danish chandelier and flooded with natural light from the restored original skylight. The adjacent former pantry has been transformed into a richly detailed retreat inspired by Middle Eastern design, featuring a breathtaking mural, carved Egyptian woodwork, and an elegant Jordanian chandelier. The chef's kitchen blends modern European cabinetry with Carrara marble countertops, premium stainless steel appliances, and a professional-grade range. A dramatic two-story wall garden connects the kitchen to the mezzanine above, while a NanaWall system fully opens to the private rear deck for exceptional indoor-outdoor living. The second floor offers a bright front bedroom suite with a private bath, a beautifully appointed Carrara marble hall bathroom with a restored porcelain soaking tub and walk-in shower, in-unit laundry, a comfortable guest bedroom, and an extraordinary office/TV room with a built-in library, integrated desk, skylights, and expansive floor-to-ceiling window overlooking the kitchen mezzanine. The top floor is devoted to a grand primary suite with sweeping Capitol views, a soaring cathedral ceiling within the home's original turret, generous closet space, and a luxurious European-style spa bath featuring a walk-in shower and restored porcelain soaking tub. An adjacent reading alcove provides the perfect space for quiet relaxation. Additional features include central air conditioning with supplemental mini-split systems, skylights, in-unit laundry, exterior lighting, beautifully landscaped front and rear gardens, and a secure off-street parking space enclosed by a garage door, available separately. A truly one-of-a-kind residence, this home offers an extraordinary combination of historic authenticity, architectural drama, global design influences, and modern comfort in one of Bloomingdale's most sought-after locations. Available furnished for $8,100/mo.
Full Property Details
Full Property Details for 2310 1st St NW #A
General
- Rent: $6,200
- Status: Active
- Type: Townhouse
- Source: BrightMLSMidAtlantic
- MLS ID: DCDC2271088
- Updated: 6/30/2026
- Added to Site: 10 day(s) ago
Rental Information
- Max. Lease (Mths): 24
- Min. Lease (Mths): 12
Interior
- Interior Features: Breakfast Area, Built-Ins, Combination Dining/Living, Combination Kitchen/Dining, Combination Kitchen/Living, Dining Area, Entry Level Bedroom, Family Room Off Kitchen, Floor Plan - Open, Kitchen - Island, Pantry, Primary Bath(s), Recessed Lighting, Bathroom - Stall Shower, Upgraded Countertops, Walk-in Closet(s), Wood Floors
- Furnished: Yes
- Flooring: Ceramic Tile, Other
Rooms
Bathrooms
- Total Bathrooms: 2
- Full Bathrooms: 1
- Half Bathrooms: 1
- Main Floor Baths: 2
- Main - Full Baths: 1
- Main - 1/2 Baths: 1
Bedrooms
- Total Bedrooms: 2
- Bedrooms Main & Up: 2
Exterior
- Porch/Patio/Deck: Patio(s)
Parking
- Total Spaces: 1
- Parking Features: On-site - Rent
- Parking Type: Off Street
Location
- County: WASHINGTON
- Subdivision: BLOOMINGDALE
- Driving Directions: Please refer to Google Maps
School Information
- School District: District Of Columbia Public Schools
Community
- Pets Allowed: Yes
- Pets: Case by Case Basis, Dogs OK
Heating & Cooling
- Cooling Type: None
- Cooling Fuel: Electric
- Heating Type: Wall Unit
- Heating Fuel: Electric
- Water Heater: 60+ Gallon Tank
Utilities
- Sewer: Public Septic
- Water: Public
Structural Information
- Architectural Style: Colonial
- Structure Type: Interior Row/Townhouse
- Construction: Brick
- Foundation: Brick/Mortar, Slab, Other
- Walls/Ceilings: 9'+ Ceilings
- Stories Description: Main
- Square Feet: 2,340
- Sq. Ft. Source: Estimated
- Living Area: 2,340 Sq. Ft.
- Finished Above Grnd: 1,170 Sq. Ft.
- Finished Below Grnd: 1,170 Sq. Ft.
- Year Built: 1907
- Year Built Source: Estimated
Lot Features
- Lot Size Source: Estimated
- Zoning: RESIDENTIAL
Financial Considerations
- Price Per Sq. Ft.: $5.3
- Security Deposit: $6,200
Disclosures and Reports
- Ownership: Other
Listed by Compass, Lukas Iraola
Schools
Schools serving 2310 1st St NW #A
School District:District of Columbia Public Schools
| Name | Grades | Distance |
|---|---|---|
Langley Elementary School 101 T Street Northeast, Washington, DC 20002 | K-5 | 0.5 mi |
Mckinley Middle School, Washington, DC 151 T Street Northeast, Washington, DC 20002 | 6-8 | 0.6 mi |
Dunbar High School 101 N Street Northwest, Washington, DC 20001 | 9-12 | 0.9 mi |
Disclaimer:
School attendance boundaries provided by ATTOM Data Solutions and are for reference only. Contact the school directly to verify enrollment eligibility.
Price History for 2310 1st St NW #A
Date
Details
Price
Change
Source
6/30/2026
Listed
$6,200
—
MLS
Disclaimer: Historical sales information is derived from public records provided by the county offices. Information is not guaranteed and should be independently verified.
2310 1st Street NW #A, Washington, DC 20001 (MLS# DCDC2271088) is a Townhouse property with 2 bedrooms, 1 full bathroom and 1 partial bathroom. 2310 1st Street NW #A is currently listed for rent at $6,200 and was received on June 30, 2026. Want to learn more about 2310 1st Street NW #A? Do you have questions about finding other real estate for sale or rent in Anacostia? You can browse all Anacostia rentals or contact a Coldwell Banker agent to request more information.