This is a carousel with tiles that activate property listing cards. Use the previous and next buttons to navigate.
1/1
$6,995
This is a carousel with tiles that activate property listing cards. Use the previous and next buttons to navigate.
1/1
Property Description
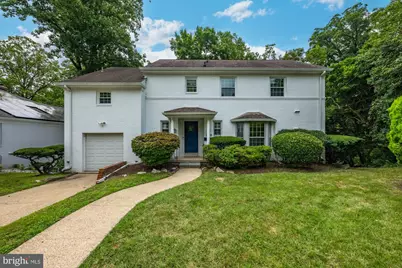
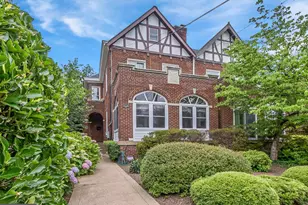
Seller has accepted an application. Welcome to this lovely single-family home in the highly sought-after Forest Hills neighborhood! Filled with exceptional natural light from large windows-many of which have been recently replaced-this beautifully maintained residence offers 4,242 square feet of living space with wood flooring throughout. The main level features a welcoming floor plan designed for both everyday living and entertaining. Enjoy a bright kitchen with newer appliances, a formal dining room, a spacious family room with custom built-ins, and a versatile living room or home office with a cozy fireplace. On the upper level are four generously sized bedrooms with wood flooring, including a spacious primary suite with abundant closet space and a private balcony overlooking the serene backyard. An updated hall bathroom serves the secondary bedrooms, creating a functional layout for family and guests alike. The finished lower level provides exceptional additional living space, featuring a large recreation room, a versatile den ideal for a home office, guest room, gym, or playroom, along with a full bathroom, and a well-appointed laundry room with cabinetry and ample storage. Thoughtful recent updates include fresh paint throughout, newer kitchen appliances, a new washer and dryer, many recently replaced windows, and a professional deep cleaning, making this home truly move-in ready. Outside, enjoy a flat, tree-lined backyard that offers exceptional privacy and serenity, complete with a patio for outdoor entertaining, a storage shed, and an attached one-car garage. This exceptional home combines timeless charm, spacious living, thoughtful updates, and a peaceful setting in one of the area's most desirable communities.
Full Property Details
Full Property Details for 2816 Ellicott St NW
General
- Rent: $6,995
- Status: Closed
- Type: Single Family
- Source: BrightMLSMidAtlantic
- MLS ID: DCDC2274920
- Added to Site: 81 day(s) ago
Rental Information
- Max. Lease (Mths): 24
- Min. Lease (Mths): 12
Interior
- Fireplace: Yes
- Number of Fireplaces: 1
Rooms
Bathrooms
- Total Bathrooms: 4
- Full Bathrooms: 3
- Half Bathrooms: 1
- Upper Floor Baths: 2
- Upper - Full Baths: 2
- Main Floor Baths: 1
- Main - 1/2 Baths: 1
- Lower Floor Baths: 1
- Lower - Full Baths: 1
Bedrooms
- Total Bedrooms: 4
- Bedrooms Upper: 4
Other Rooms
- Laundry: Basement, Has Laundry, Dryer In Unit, Washer In Unit
Parking
- Garage: Yes
- Garage Spaces: 1
- Total Spaces: 1
- Parking Type: Attached Garage
- Garage Description: Inside Access, Garage Door Opener
Location
- County: WASHINGTON
- Subdivision: FOREST HILLS
- Driving Directions: gps
School Information
- School District: District Of Columbia Public Schools
Community
- Pets Allowed: Yes
- Pets: Case by Case Basis
Heating & Cooling
- Central air: Yes
- Cooling Type: Central A/C
- Cooling Fuel: Electric
- Heating Type: Forced Air
- Heating Fuel: Natural Gas
- Water Heater: Natural Gas
Utilities
- Sewer: Public Sewer
- Water: Public
Structural Information
- Architectural Style: Colonial
- Structure Type: Detached
- Construction: Brick
- Basement: Yes
- Basement Desc.: Fully Finished
- Foundation: Slab
- Stories Description: Lower 1, Main, Upper 1
- Square Feet: 4,242
- Sq. Ft. Source: Assessor
- Living Area: 3,981 Sq. Ft.
- Finished Above Grnd: 2,938 Sq. Ft.
- Finished Below Grnd: 1,043 Sq. Ft.
- Year Built: 1957
- Year Built Source: Assessor
Unit Information
Unit 1
- Bathrooms-Lower: 1
Lot Features
- Lot Size (Acres): 0.21
- Lot Size (Sq. Ft.): 9,047
- Lot Size Source: Assessor
- Zoning: RESIDENTIAL
Financial Considerations
- Price Per Sq. Ft.: $2.38
- Security Deposit: $6,995
- Tenant Pays: Cable TV, Electricity, Exterior Maintenance, Gas, Heat, Hot Water, Lawn/Tree/Shrub Care, Light Bulbs/Filters/Fuses/Alarm Care, Sewer, Snow Removal, Trash Removal, Utilities - All, Water
- Tax Total Finished Sq. Ft.: 3981
Disclosures and Reports
- Ownership: Other
Listed by Washington Fine Properties, LLC, Ellen Cain
Sold by Non Subscribing Office, NON MEMBER

Schools
Schools serving 2816 Ellicott St NW
School District:District of Columbia Public Schools
| Name | Grades | Distance |
|---|---|---|
Murch Elementary School 4810 36th Street Northwest, Washington, DC 20008 | PK-5 | 0.7 mi |
Deal Middle School 3815 Fort Drive Northwest, Washington, DC 20016 | 6-8 | 0.9 mi |
Jackson-Reed High School 3950 Chesapeake Street Northwest, Washington, DC 20016 | 9-12 | 1.1 mi |
Disclaimer:
School attendance boundaries provided by ATTOM Data Solutions and are for reference only. Contact the school directly to verify enrollment eligibility.
Price History for 2816 Ellicott St NW
Date
Details
Price
Change
Source
8/31/2026
Sold
$6,995
—
MLS
7/23/2026
Listed
$6,995
—
MLS
Disclaimer: Historical sales information is derived from public records provided by the county offices. Information is not guaranteed and should be independently verified.
2816 Ellicott Street NW, Washington, DC 20008 (MLS# DCDC2274920) is a Single Family property that was sold at $6,995 on August 31, 2026. Want to learn more about 2816 Ellicott Street NW? Do you have questions about finding other real estate for sale or rent in Washington? You can browse all Washington rentals or contact a Coldwell Banker agent to request more information.