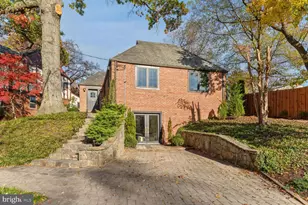
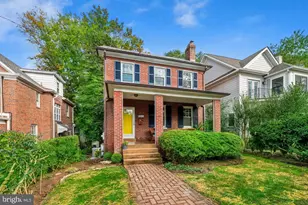
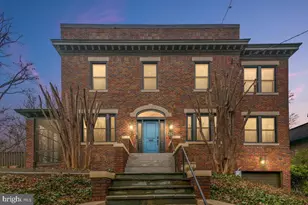
Full Property Details for 5433 31st St NW
General
- Rent: $6,500
- Status: Closed
- Type: Single Family
- Source: BrightMLSMidAtlantic
- MLS ID: DCDC2272152
- Added to Site: 97 day(s) ago
Rental Information
- Max. Lease (Mths): 24
- Min. Lease (Mths): 12
- Rent Includes: Lawn Service
Interior
- Rooms/Areas: Living Room, Dining Room, Primary Bedroom, Bedroom 2, Bedroom 3, Bedroom 4, Kitchen, Den, Sun/Florida Room, Laundry, Recreation Room, Bathroom 2, Bathroom 3, Primary Bathroom, Half Bath
- Interior Features: Attic, Floor Plan - Traditional, Kitchen - Gourmet, Upgraded Countertops, Wood Floors, Dining Area, Formal/Separate Dining Room, Bar, Built-Ins, Carpet, Recessed Lighting, Sprinkler System, Store/Office, Bathroom - Tub Shower, Window Treatments
- Fireplace: Yes
- Number of Fireplaces: 1
- Fireplace(s): Mantel(s)
- Appliances: Built-In Microwave, Dishwasher, Refrigerator, Oven/Range - Gas, Water Heater, Exhaust Fan, Disposal
- Flooring: Hardwood, Carpet
Rooms
- Total Bathrooms: 4
- Full Bathrooms: 3
- Half Bathrooms: 1
- Upper Floor Baths: 2
- Upper - Full Baths: 2
- Main Floor Baths: 1
- Main - 1/2 Baths: 1
- Lower Floor Baths: 1
- Lower - Full Baths: 1
- Total Bedrooms: 4
- Bedrooms Upper: 3
- Bedrooms Lower: 1
Additional Information
- Security/Safety: Electric Alarm
Parking
- Parking Features: Free
- Parking Type: On Street
Location
- County: WASHINGTON
- Subdivision: CHEVY CHASE
- Driving Directions: 5433 31st Street NW
School Information
- School District: District Of Columbia Public Schools
- Elementary School: Lafayette
- Middle School: Deal Junior High School
- High School: Jackson-Reed
Community
- Pets Allowed: Yes
- Pets: Case by Case Basis
Heating & Cooling
- Central air: Yes
- Cooling Type: Central A/C
- Cooling Fuel: Electric
- Heating Type: Radiator
- Heating Fuel: Natural Gas
- Water Heater: Natural Gas
Utilities
- Sewer: Public Sewer
- Water: Public
Structural Information
- Architectural Style: Colonial
- Structure Type: Detached
- Construction: Brick, Stone
- Basement: Yes
- Basement Entrance: Yes
- Basement Desc.: Connecting Stairway, Rear Entrance, Fully Finished, Interior Access, Daylight, Full, Heated, Improved
- Foundation: Brick/Mortar
- Roof: Asphalt
- Walls/Ceilings: Dry Wall, Plaster Walls
- Windows: Double Pane, Wood Frame, Vinyl Clad, Storm, Sliding
- Stories Description: Lower 1, Main, Upper 1
- Square Feet: 2,830
- Sq. Ft. Source: Estimated
- Living Area: 2,830 Sq. Ft.
- Finished Above Grnd: 1,879 Sq. Ft.
- Finished Below Grnd: 951 Sq. Ft.
- Year Built: 1931
- Year Built Source: Estimated
Unit Information
- Bathrooms-Lower: 1
- Bedrooms-Lower: 1
Additional Structures
Lot Features
- Property View: Garden/Lawn, Street
- Lot Size (Acres): 0.13
- Lot Size (Sq. Ft.): 5,460
- Lot Size Source: Estimated
- Zoning: R-1-B
- Lot Description: Landscaping, Private, Rear Yard, Front Yard
- Fencing (Description): Decorative, Privacy
Financial Considerations
- Price Per Sq. Ft.: $3.46
- Application Fee: $35
- Move In Fee: Yes
- Security Deposit: $6,500
- Tenant Pays: Water, Gas, Electricity, Cable TV, Internet
Disclosures and Reports
Listed by Ease Property Services, Pierce Hymson
Sold by Unrepresented, Unrepresented