This is a carousel with tiles that activate property listing cards. Use the previous and next buttons to navigate.
1/1
$6,795
This is a carousel with tiles that activate property listing cards. Use the previous and next buttons to navigate.
1/1
Property Description
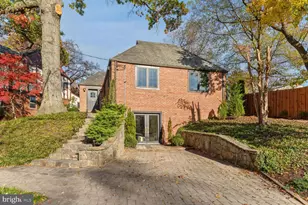
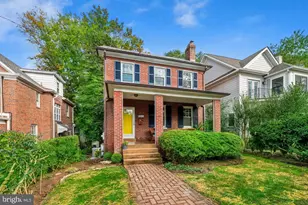
This special home sits high on a corner lot with well-proportioned rooms flooded with light and a layout conducive to indoor and outdoor entertaining. You will be amazed with this top-of-the line renovation plus the location is ideal-metro buses nearby, Rock Creek Park is just a few blocks away as is Lafayette School and Lafayette-Pointer Park and Broad Branch Market! The designer kitchen includes a Bertazzoni 6-burner with griddle stove, Subzero refrigerator, Bosch dishwasher, Shaw farm sink, Waterworks marble and handmade tile, and Circa lighting. The living room has coffered beams, recessed lights and fireplace, and has easy access to the side porch and rear patio. Powder room down corridor between kitchen and living room. 3 bedrooms and 2 gorgeous baths up plus fixed stairs to a fully finished attic (4th bedroom). The lower level contains the 3rd full bath, laundry and plentiful storage. Garage and driveway parking, plus side street parking on Utah Avenue are all options. All new windows throughout. No pets, no smoking. 24 month minimum lease with option of yearly renewals. Available 7/20. Owner will take care of mulching (1x a year), yard clean up/mowing, leaf removal and gutter cleaning. See disclosure list for other house specifics. Cost of living increase for multi-year lease.
Full Property Details
Full Property Details for 5801 Nebraska Ave NW
General
- Rent: $6,795
- Status: Closed
- Type: Single Family
- Source: BrightMLSMidAtlantic
- MLS ID: DCDC2255760
- Added to Site: 164 day(s) ago
Rental Information
- Lease/Rent Term: 12 Months
- Max. Lease (Mths): 48
- Min. Lease (Mths): 24
- Rent Includes: Grounds Maintenance, HVAC Maint, Lawn Service
Interior
- Interior Features: Attic, Breakfast Area, Crown Moldings, Dining Area, Kitchen - Eat-In, Kitchen - Gourmet, Primary Bath(s), Wood Floors
- Fireplace: Yes
- Number of Fireplaces: 1
- Fireplace(s): Screen
- Appliances: Dishwasher, Disposal, Dryer, Icemaker, Oven/Range - Gas, Refrigerator, Six Burner Stove, Washer, Washer/Dryer Hookups Only, Water Heater
Rooms
Bathrooms
- Total Bathrooms: 4
- Full Bathrooms: 3
- Half Bathrooms: 1
- Upper Floor Baths: 2
- Upper - Full Baths: 2
- Main Floor Baths: 1
- Main - 1/2 Baths: 1
- Lower Floor Baths: 1
- Lower - Full Baths: 1
Bedrooms
- Total Bedrooms: 4
- Bedrooms Upper: 4
- Bedrooms-Up2: 1
Exterior
- Porch/Patio/Deck: Deck(s), Porch(es)
Parking
- Garage: Yes
- Garage Spaces: 1
- Total Spaces: 1
- Parking Type: Attached Garage, Off Street, On Street
- Garage Description: Garage Door Opener
Location
- County: WASHINGTON
- Subdivision: CHEVY CHASE
- Driving Directions: East on Nebraska Ave. House is at corner of Nebraska and Utah Ave.
School Information
- School District: District Of Columbia Public Schools
- Elementary School: Lafayette
- Middle School: Deal Junior High School
- High School: Jackson-Reed
Heating & Cooling
- Central air: Yes
- Cooling Type: Central A/C
- Cooling Fuel: Electric
- Heating Type: Hot Water
- Heating Fuel: Natural Gas
- Water Heater: Natural Gas
Utilities
- Sewer: Public Sewer
- Water: Public
Structural Information
- Architectural Style: Colonial
- Structure Type: Detached
- Construction: Brick
- Basement: Yes
- Basement Entrance: Yes
- Basement Desc.: Connecting Stairway, Daylight, Partial, Full, Improved, Outside Entrance, Side Entrance, Space For Rooms, Windows
- Foundation: Other
- Stories Description: Lower 1, Main, Upper 1, Upper 2
- Square Feet: 3,425
- Sq. Ft. Source: Assessor
- Living Area: 3,210 Sq. Ft.
- Finished Above Grnd: 2,210 Sq. Ft.
- Finished Below Grnd: 1,000 Sq. Ft.
- Year Built: 1936
- Year Built Source: Assessor
- Property Condition: Excellent
Unit Information
Unit 1
- Bathrooms-Lower: 1
Lot Features
- Lot Size (Acres): 0.1
- Lot Size (Sq. Ft.): 4,533
- Lot Size Source: Assessor
- Lot Dimensions: 45 x 100
- Zoning: R
Financial Considerations
- Price Per Sq. Ft.: $3.14
- Application Fee: $50
- Security Deposit: $6,950
Disclosures and Reports
- Ownership: Other
Listed by Long & Foster Real Estate, Inc., Kimberly A Cestari
Sold by Compass, William O Gonzales

Schools
Schools serving 5801 Nebraska Ave NW
School District:District of Columbia Public Schools
| Name | Grades | Distance |
|---|---|---|
Lafayette Elementary School 5701 Broad Branch Road Northwest, Washington, DC 20015 | PK-5 | 0.4 mi |
Deal Middle School 3815 Fort Drive Northwest, Washington, DC 20016 | 6-8 | 1.2 mi |
Jackson-Reed High School 3950 Chesapeake Street Northwest, Washington, DC 20016 | 9-12 | 1.5 mi |
Disclaimer:
School attendance boundaries provided by ATTOM Data Solutions and are for reference only. Contact the school directly to verify enrollment eligibility.
Price History for 5801 Nebraska Ave NW
Date
Details
Price
Change
Source
7/13/2026
Sold
$6,795
-2.23%
MLS
5/01/2026
Listed
$6,950
—
MLS
Disclaimer: Historical sales information is derived from public records provided by the county offices. Information is not guaranteed and should be independently verified.
5801 Nebraska Avenue NW, Washington, DC 20015 (MLS# DCDC2255760) is a Single Family property that was sold at $6,795 on July 13, 2026. Want to learn more about 5801 Nebraska Avenue NW? Do you have questions about finding other real estate for sale or rent in Washington? You can browse all Washington rentals or contact a Coldwell Banker agent to request more information.