This is a carousel with tiles that activate property listing cards. Use the previous and next buttons to navigate.
1/1
$7,300
This is a carousel with tiles that activate property listing cards. Use the previous and next buttons to navigate.
1/1
Property Description
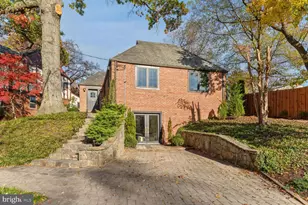
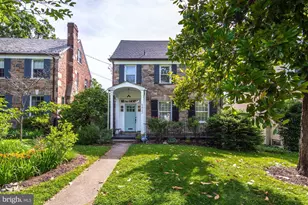
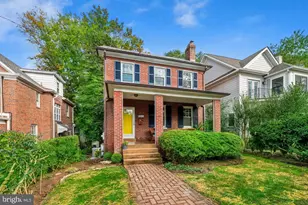
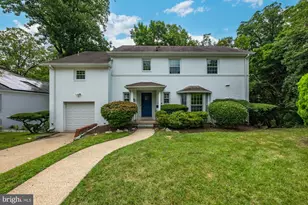
Nestled in the sought-after neighborhood of Chevy Chase, DC, 5543 29th St NW is a rental home that redefines elegance and comfort. Recently transformed by an ultra high-end designer renovation, this stunning 3-level property seamlessly blends modern luxury with timeless architectural charm. Step inside to discover 15-foot vaulted and beamed ceilings, deep moldings, and a grand living room anchored by a cozy fireplace and a stunning wall of built-in bookshelves. The main level also features a versatile office/bedroom with its own private entrance and a view of the beautifully landscaped front yard. The open-concept kitchen flows effortlessly into a dedicated dining area, where double doors invite you to a serene, fenced outdoor garden and patio-your own private oasis in the heart of the city. Upstairs, you'll find three generously sized bedrooms and a spa-like full bathroom, complete with a separate soaking tub for ultimate relaxation. The finished lower level offers added living space, perfect for a media room, playroom, or guest retreat. This home's location is as exceptional as its interiors. Just minutes from Lafayette Elementary School and the vibrant community surrounding it, you'll enjoy the convenience and charm that Chevy Chase is known for. Onsite parking, regular landscaping services, and included water service add even more ease to this rental experience. Available immediately, 5543 29th St NW offers a rare opportunity to enjoy a luxurious and stylish home in one of Washington, DC's most desirable neighborhoods. Don't miss your chance to make this your next address!
Full Property Details
Full Property Details for 5543 29th St NW
General
- Rent: $7,300
- Status: Closed
- Type: Single Family
- Source: BrightMLSMidAtlantic
- MLS ID: DCDC2255964
- Added to Site: 47 day(s) ago
Rental Information
- Max. Lease (Mths): 36
- Min. Lease (Mths): 12
Interior
- Interior Features: Bathroom - Soaking Tub, Bathroom - Walk-In Shower, Breakfast Area, Combination Kitchen/Dining, Floor Plan - Traditional, Kitchen - Gourmet, Window Treatments, Wood Floors
- Fireplace: Yes
- Number of Fireplaces: 1
- Appliances: Dishwasher, Disposal, Dryer - Front Loading, Oven/Range - Electric, Refrigerator, Stainless Steel Appliances, Washer - Front Loading, Washer/Dryer Stacked, Water Heater
Rooms
Bathrooms
- Total Bathrooms: 2
- Full Bathrooms: 2
- Main Floor Baths: 1
- Main - Full Baths: 1
- Lower Floor Baths: 1
- Lower - Full Baths: 1
Bedrooms
- Total Bedrooms: 3
- Bedrooms Upper: 1
- Bedrooms Main & Up: 2
Additional Information
- Security/Safety: Main Entrance Lock, Smoke Detector
Exterior
- Exterior Features: Exterior Lighting
- Porch/Patio/Deck: Patio(s)
Parking
- Parking Type: Driveway
Location
- County: WASHINGTON
- Subdivision: CHEVY CHASE
- Driving Directions: From Connecticut Ave NW, head east on Military Rd NW. Slight left onto Nebraska Ave NW. Turn right onto McKinley St NW. Turn right onto 29th St NW. Property will be on the left.
School Information
- School District: District Of Columbia Public Schools
Community
- Pets Allowed: Yes
- Pets: Case by Case Basis, Pet Addendum/Deposit
Heating & Cooling
- Central air: Yes
- Cooling Type: Central A/C
- Cooling Fuel: Electric
- Heating Type: Hot Water
- Heating Fuel: Natural Gas
- Water Heater: Natural Gas
Utilities
- Sewer: Public Sewer
- Water: Public
Structural Information
- Architectural Style: Contemporary
- Structure Type: Detached
- Construction: Brick
- Basement: Yes
- Basement Desc.: Full
- Foundation: Permanent
- Stories Description: Lower 1, Main, Upper 1
- Square Feet: 2,271
- Sq. Ft. Source: Assessor
- Living Area: 2,220 Sq. Ft.
- Finished Above Grnd: 1,320 Sq. Ft.
- Finished Below Grnd: 900 Sq. Ft.
- Year Built: 1937
- Year Built Source: Assessor
Unit Information
Unit 1
- Bathrooms-Lower: 1
Lot Features
- Lot Size (Acres): 0.13
- Lot Size (Sq. Ft.): 5,516
- Lot Size Source: Assessor
- Zoning: R-1B
Financial Considerations
- Price Per Sq. Ft.: $5.53
- Security Deposit: $7,300
- Pet Deposit: $500
- Tax Total Finished Sq. Ft.: 2220
Disclosures and Reports
- Ownership: Other
Listed by Compass, Arash Shirazi and Compass, Sara Azani
Sold by Compass, Kenneth C Maites

Schools
Schools serving 5543 29th St NW
School District:District of Columbia Public Schools
| Name | Grades | Distance |
|---|---|---|
Lafayette Elementary School 5701 Broad Branch Road Northwest, Washington, DC 20015 | PK-5 | 0.5 mi |
Deal Middle School 3815 Fort Drive Northwest, Washington, DC 20016 | 6-8 | 1.2 mi |
Jackson-Reed High School 3950 Chesapeake Street Northwest, Washington, DC 20016 | 9-12 | 1.4 mi |
Disclaimer:
School attendance boundaries provided by ATTOM Data Solutions and are for reference only. Contact the school directly to verify enrollment eligibility.
Price History for 5543 29th St NW
Date
Details
Price
Change
Source
5/01/2026
Sold
$7,300
—
MLS
4/14/2026
Listed
$7,300
—
MLS
Disclaimer: Historical sales information is derived from public records provided by the county offices. Information is not guaranteed and should be independently verified.
5543 29th Street NW, Washington, DC 20015 (MLS# DCDC2255964) is a Single Family property that was sold at $7,300 on May 01, 2026. Want to learn more about 5543 29th Street NW? Do you have questions about finding other real estate for sale or rent in Washington? You can browse all Washington rentals or contact a Coldwell Banker agent to request more information.