This is a carousel with tiles that activate property listing cards. Use the previous and next buttons to navigate.
1/1
$6,500
This is a carousel with tiles that activate property listing cards. Use the previous and next buttons to navigate.
1/1
Property Description
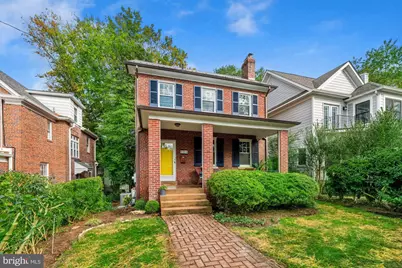
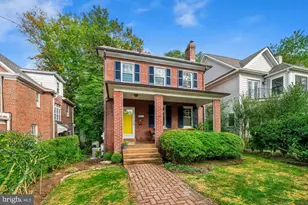
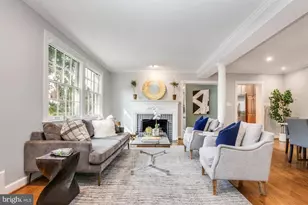
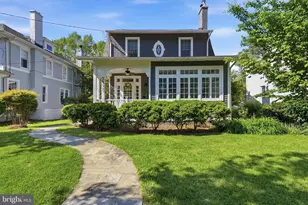
Flooded with light (southwest facing) and recently renovated front porch charmer in highly sought after Chevy Chase, DC! Across the street from Lafayette-Pointer Park (new recreation center, playground, tennis/basketball courts, etc), Lafayette School and Broad Branch Market plus just 2 blocks to Metro Bus. The main level has high ceilings (9 feet) and features an entry foyer with coat closet, living room with wood-burning fireplace, dining room, and table space kitchen (white cabinets, stainless steel appliances and black hammered granite counters). Upstairs are 3 bedrooms and 2 renovated full baths. Fixed stairs from the hall lead to the finished attic with separate AC system (4th bedroom/office). The large walk out basement is unfinished but also has high ceilings, storage, front loader laundry system, a powder room and the area could serve as a rec room, gym and separate office room. The rear yard is fenced and has a detached garage. Freshly painted throughout, refinished hardwood floors, replacement windows, all new lighting, central air conditioning and gas radiator heat on 4 levels. Available June 1st for a 1-4 year lease. Pets on a case by case basis. Owner/agent. Nearby: Easy access to the red line at Friendship Heights Station and Van Ness-UDC Station -Shops and restaurants along Connecticut Avenue: Opal, Macon Bistro & Larder, Skips, Bucks Camping and Fishing, Comet Pizza, Bread & Chocolate, The Parthenon, Starbucks, and more! -Grocery: Broad Branch Market, Safeway. -Convenience: CVS Pharmacy
Full Property Details
Full Property Details for 5923 33rd St NW
General
- Rent: $6,500
- Status: Closed
- Type: Single Family
- Source: BrightMLSMidAtlantic
- MLS ID: DCDC2262948
- Added to Site: 37 day(s) ago
Rental Information
- Max. Lease (Mths): 48
- Min. Lease (Mths): 12
Interior
- Interior Features: Attic
- Fireplace: Yes
- Number of Fireplaces: 1
- Fireplace(s): Wood
- Appliances: Built-In Microwave, Dishwasher, Disposal, Dryer, Energy Efficient Appliances, Extra Refrigerator/Freezer, Icemaker, Oven/Range - Gas, Refrigerator, Stainless Steel Appliances, Washer, Water Heater
- Flooring: Hardwood
Rooms
Bathrooms
- Total Bathrooms: 3
- Full Bathrooms: 2
- Half Bathrooms: 1
- Upper Floor Baths: 2
- Upper - Full Baths: 2
- Lower Floor Baths: 1
- Lower - 1/2 Baths: 1
Bedrooms
- Total Bedrooms: 4
- Bedrooms Upper: 4
- Bedrooms-Up2: 1
Other Rooms
- Laundry: Basement, Has Laundry, Lower Floor
Exterior
- Exterior Features: BBQ Grill, Sidewalks
- Porch/Patio/Deck: Porch(es), Deck(s)
Parking
- Garage: Yes
- Garage Spaces: 1
- Total Spaces: 1
- Parking Type: Detached Garage, On Street, Off Street
- Garage Description: Garage - Front Entry
Location
- County: WASHINGTON
- Subdivision: CHEVY CHASE
- Driving Directions: GPS
School Information
- School District: District Of Columbia Public Schools
- Elementary School: Lafayette
- Middle School: Deal
- High School: Jackson-Reed
Community
- Pets Allowed: Yes
- Pets: Case by Case Basis, Pet Addendum/Deposit, Size/Weigh
Heating & Cooling
- Central air: Yes
- Cooling Type: Central A/C, Programmable Thermostat, Zoned
- Cooling Fuel: Electric
- Heating Type: Hot Water
- Heating Fuel: Natural Gas
- Water Heater: Natural Gas
Utilities
- Sewer: Public Sewer
- Water: Public
Structural Information
- Architectural Style: Colonial
- Structure Type: Detached
- Construction: Brick
- Basement: Yes
- Basement Desc.: Connecting Stairway, Walkout Level
- Foundation: Other
- Windows: Double Hung, Double Pane, Energy Efficient, Replacement, Screens
- Stories Description: Lower 1, Upper 1, Upper 2
- Square Feet: 2,900
- Sq. Ft. Source: Estimated
- Living Area: 2,000 Sq. Ft.
- Finished Above Grnd: 2,000 Sq. Ft.
- Year Built: 1931
- Year Built Source: Assessor
- Property Condition: Excellent
Unit Information
Unit 1
- Bathrooms-Lower: 1
Lot Features
- Lot Size (Acres): 0.11
- Lot Size (Sq. Ft.): 4,600
- Lot Size Source: Assessor
- Zoning: R
- Fencing (Description): Rear
Financial Considerations
- Price Per Sq. Ft.: $3.25
- Application Fee: $50
- Security Deposit: $6,500
- Tenant Pays: Cable TV, Electricity, Fireplace/Flue Cleaning, Frozen Waterpipe Damage, Gas, Gutter Cleaning, Heat, Hot Water, Lawn/Tree/Shrub Care, Light Bulbs/Filters/Fuses/Alarm Care, Sewer, Snow Removal, Utilities - All, Water, Windows/Screens
Disclosures and Reports
- Ownership: Other
- Inclusions: Gas Grill, front porch table and 4 chairs, kitchen table and 4 chairs (if needed)
Listed by Long & Foster Real Estate, Inc., Kimberly A Cestari
Sold by Non Subscribing Office, NON MEMBER

Schools
Schools serving 5923 33rd St NW
School District:District of Columbia Public Schools
| Name | Grades | Distance |
|---|---|---|
Lafayette Elementary School 5701 Broad Branch Road Northwest, Washington, DC 20015 | PK-5 | 0.2 mi |
Deal Middle School 3815 Fort Drive Northwest, Washington, DC 20016 | 6-8 | 1.2 mi |
Jackson-Reed High School 3950 Chesapeake Street Northwest, Washington, DC 20016 | 9-12 | 1.4 mi |
Disclaimer:
School attendance boundaries provided by ATTOM Data Solutions and are for reference only. Contact the school directly to verify enrollment eligibility.
Price History for 5923 33rd St NW
Date
Details
Price
Change
Source
6/03/2026
Sold
$6,500
—
MLS
6/01/2026
Listed
$6,500
—
MLS
Disclaimer: Historical sales information is derived from public records provided by the county offices. Information is not guaranteed and should be independently verified.
5923 33rd Street NW, Washington, DC 20015 (MLS# DCDC2262948) is a Single Family property that was sold at $6,500 on June 03, 2026. Want to learn more about 5923 33rd Street NW? Do you have questions about finding other real estate for sale or rent in Washington? You can browse all Washington rentals or contact a Coldwell Banker agent to request more information.