This is a carousel with tiles that activate property listing cards. Use the previous and next buttons to navigate.
1/1
$6,450
This is a carousel with tiles that activate property listing cards. Use the previous and next buttons to navigate.
1/1
Property Description
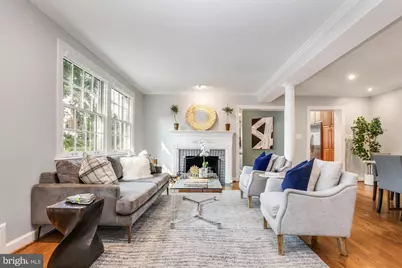
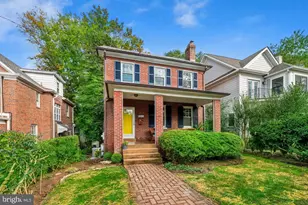
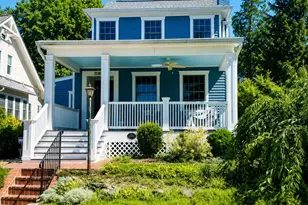
Chevy Chase Home | 4 Bed | 2.5 Bath | 2,600 Sf | Fenced in Backyard | House: Open Living Layout | Exposed Brick | Double Skylight | Large Windows w/ Lots of Natural Light | Recessed LED Lighting Throughout | Walk-In Closets w/ Custom Storage | Ample Storage Throughout | Hardwood Flooring | Powder Bath on Main Level | Kitchen: Waterfall Edge Kitchen Island w/ Storage & Seating for 4 | Built-In Cabinetry | Marble Countertops | Stainless Steel Appliances | French Door Refrigerator w/ Water/Ice Dispenser | Gas Cooking | Full Size Dishwasher | Baths: Stainless Steel Sink Basin | Garbage Disposal | Frameless Glass Enclosed Shower w/ Storage | Double Vanity in Primary Bath | Large Vanities w/ Storage | Mirrored Medicine Cabinet | Transportation: 1.4 Miles to Friendship Heights Metro Station (Red), 2.2 Miles to Bethesda Metro Station (Red) & 0.2 Miles to Utah Ave & Tennyson St Bus Stop (M4) | Day-to-Day: Broad Branch Market, Brookville Market, Trader Joe's, Safeway, Amazon Fresh, Plus Pilates, Crunch Fitness, Chevy Chase Athletic Club, CVS, Starbucks, Bread & Chocolate, Eco Cleaners & Tailoring, Ibty's Salon, 5606 Nails & Spa, M&T Bank, Wells Fargo, PNC Bank, Chase Bank, Citi, UPS, USPS, The Avalon Theatre, Banfield Pet Hospital, Brookville Road Park, Chevy Chase Wine & Spirits, Magruder's
Full Property Details
Full Property Details for 3233 Stephenson Pl NW
General
- Rent: $6,450
- Status: Closed
- Type: Single Family
- Source: BrightMLSMidAtlantic
- MLS ID: DCDC2260412
- Added to Site: 63 day(s) ago
Rental Information
- Max. Lease (Mths): 36
- Min. Lease (Mths): 12
- Rent Includes: None
Interior
- Rooms/Areas: Living Room, Bedroom 2, Bedroom 3, Bedroom 4, Kitchen, Family Room, Basement, Bedroom 1, Bathroom 2, Bathroom 3
- Fireplace: Yes
- Number of Fireplaces: 1
- Appliances: Built-In Microwave, Dishwasher, Disposal, Dryer - Electric, Washer
Rooms
Bathrooms
- Total Bathrooms: 3
- Full Bathrooms: 2
- Half Bathrooms: 1
- Upper Floor Baths: 2
- Upper - Full Baths: 2
- Main Floor Baths: 1
- Main - 1/2 Baths: 1
Bedrooms
- Total Bedrooms: 4
- Bedrooms Upper: 3
- Bedrooms Main & Up: 1
Other Rooms
- Laundry: Dryer In Unit, Basement, Washer In Unit
Parking
- Parking Type: On Street
Location
- County: WASHINGTON
- Subdivision: CHEVY CHASE
- Driving Directions: Please Use GPS.
School Information
- School District: District Of Columbia Public Schools
- Elementary School: Lafayette
- Middle School: Deal
- High School: Wilson Senior
Community
- Pets Allowed: Yes
- Pets: Case by Case Basis, Cats OK, Dogs OK
Heating & Cooling
- Central air: Yes
- Cooling Type: Central A/C
- Cooling Fuel: Electric
- Heating Type: Forced Air
- Heating Fuel: Central
- Water Heater: Electric
Utilities
- Sewer: Public Sewer
- Water: Public
Structural Information
- Architectural Style: Traditional
- Structure Type: Detached
- Construction: Brick
- Basement: Yes
- Basement Desc.: Fully Finished, Windows
- Foundation: Brick/Mortar
- Windows: Skylights
- Stories Description: Lower 1, Main, Upper 1
- Square Feet: 2,773
- Sq. Ft. Source: Assessor
- Living Area: 2,575 Sq. Ft.
- Finished Above Grnd: 2,001 Sq. Ft.
- Finished Below Grnd: 574 Sq. Ft.
- Year Built: 1939
- Year Built Source: Assessor
Lot Features
- Lot Size (Acres): 0.11
- Lot Size (Sq. Ft.): 4,950
- Lot Size Source: Assessor
- Zoning: R-1B
- Fencing (Description): Wood
Financial Considerations
- Price Per Sq. Ft.: $3.22
- Application Fee: $50
- Security Deposit: $6,450
- Tenant Pays: Electricity, Internet, Sewer, Utilities - All, Water
- Tax Total Finished Sq. Ft.: 2575
Disclosures and Reports
- Ownership: Other
Listed by Compass, Andrew Riguzzi
Sold by Non Subscribing Office, NON MEMBER

Schools
Schools serving 3233 Stephenson Pl NW
School District:District of Columbia Public Schools
| Name | Grades | Distance |
|---|---|---|
Lafayette Elementary School 5701 Broad Branch Road Northwest, Washington, DC 20015 | PK-5 | 0.3 mi |
Deal Middle School 3815 Fort Drive Northwest, Washington, DC 20016 | 6-8 | 1.4 mi |
Jackson-Reed High School 3950 Chesapeake Street Northwest, Washington, DC 20016 | 9-12 | 1.6 mi |
Disclaimer:
School attendance boundaries provided by ATTOM Data Solutions and are for reference only. Contact the school directly to verify enrollment eligibility.
Price History for 3233 Stephenson Pl NW
Date
Details
Price
Change
Source
6/10/2026
Sold
$6,450
—
MLS
5/06/2026
Listed
$6,450
—
MLS
Disclaimer: Historical sales information is derived from public records provided by the county offices. Information is not guaranteed and should be independently verified.
3233 Stephenson Place NW, Washington, DC 20015 (MLS# DCDC2260412) is a Single Family property that was sold at $6,450 on June 10, 2026. Want to learn more about 3233 Stephenson Place NW? Do you have questions about finding other real estate for sale or rent in Washington? You can browse all Washington rentals or contact a Coldwell Banker agent to request more information.