This is a carousel with tiles that activate property listing cards. Use the previous and next buttons to navigate.
1/1
$6,800
This is a carousel with tiles that activate property listing cards. Use the previous and next buttons to navigate.
1/1
Property Description
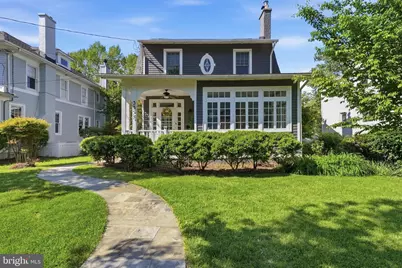
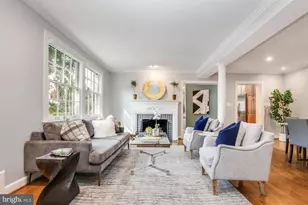
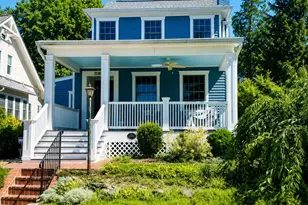
There's a certain charm to Dutch Colonial architecture, and 3357"¯Stuyvesant Place"¯NW wears it beautifully. Tucked along one of the most sought"‘after blocks in Chevy Chase, DC, this home welcomes you with a sunny front porch and a light"‘filled foyer that hints at the warmth within. Inside, the living room's wood"‘burning fireplace and adjacent sunroom make for cozy mornings and relaxed evenings, while the formal dining room-under a sparkling crystal fixture-opens up possibilities for memorable dinners with room for a large table and buffet. The newly renovated kitchen is both stylish and highly functional, offering black stainless appliances, a pot"‘filler, quartz counters, custom cabinets, a coffee station, wine bar, and space for an eat"‘in bistro table. An updated powder room and easy access to front and rear yards round out an inviting main level. Upstairs, the primary suite feels like its own retreat with a fully renovated bath featuring a walk"‘in glass shower, marble"‘top vanity, and walk"‘in closet, plus a convenient stackable washer and dryer. Two additional bedrooms overlook the leafy backyard and share a crisp, white"‘tiled hall bath. The third level is a finished attic-ideal for a fourth bedroom, home office, or playroom-adding valuable flexibility. And for guests or extended family, the lower level functions as an in"‘law suite, complete with a kitchenette, updated full bath, bedroom, and additional family"‘room space. This level has its own entrance and a second washer/dryer for independence and ease. Out back, the deep, fully fenced yard provides a true oasis in the city, with a flagstone patio and plenty of room for gardening, play, or alfresco dining. A detached one"‘car garage accessed from the alley adds convenience. Beyond your doorstep, the neighborhood beckons with Lafayette Park, the recreation center and school just four blocks away, Broad Branch Market two blocks away, and a year"‘round farmers' market at Lafayette Elementary. Rock Creek Park is just a few blocks away for miles of trails, and buses along Connecticut Avenue whisk you to the Friendship Heights Metro. A short stroll brings you to local favorites like Skip's on the Avenue, Child's Play, Little Beast, Circle Yoga, Macon, Opal, Birdsong Thai, Jetties, June B."¯Sweet &"¯Write For You, Magruders, Fishery Seafood Market, and essentials like Safeway, CVS and the Friendship Heights Whole Foods, as well as beloved institutions like Buck's Fishing & Camping, Comet Ping Pong, Call Your Mother Deli, and Politics and Prose. At 3357"¯Stuyvesant Place"¯NW, you'll enjoy the best of both home and neighborhood-modern updates within, classic curb appeal, and a dynamic community just beyond. Pets allowed on case by case basis. $50 Application fee per applicant. Available 8/1/26.
Full Property Details
Full Property Details for 3357 Stuyvesant Pl NW
General
- Rent: $6,800
- Status: Closed
- Type: Single Family
- Source: BrightMLSMidAtlantic
- MLS ID: DCDC2259968
- Added to Site: 57 day(s) ago
Rental Information
- Max. Lease (Mths): 24
- Min. Lease (Mths): 12
Interior
- Interior Features: Ceiling Fan(s), Dining Area, Recessed Lighting, Primary Bath(s), Upgraded Countertops, Walk-in Closet(s), Wet/Dry Bar, Wine Storage, Wood Floors
- Fireplace: Yes
- Number of Fireplaces: 1
- Fireplace(s): Wood
- Appliances: Dishwasher, Disposal, Dryer, Oven/Range - Electric, Range Hood, Refrigerator, Washer
- Flooring: Hardwood
Rooms
Bathrooms
- Total Bathrooms: 4
- Full Bathrooms: 3
- Half Bathrooms: 1
- Upper Floor Baths: 2
- Upper - Full Baths: 2
- Main Floor Baths: 1
- Main - 1/2 Baths: 1
- Lower Floor Baths: 1
- Lower - Full Baths: 1
Bedrooms
- Total Bedrooms: 5
- Bedrooms Upper: 4
- Bedrooms Lower: 1
- Bedrooms-Up2: 1
Other Rooms
- Laundry: Upper Floor, Lower Floor
Exterior
- Porch/Patio/Deck: Patio(s), Porch(es)
Parking
- Garage: Yes
- Garage Spaces: 1
- Total Spaces: 1
- Parking Type: Detached Garage
- Garage Description: Additional Storage Area
Location
- County: WASHINGTON
- Subdivision: CHEVY CHASE
- Cross Streets: Western
- Driving Directions: 3357 Stuyvesant Place NW
- Direction Faces: West
School Information
- School District: District Of Columbia Public Schools
- Elementary School: Lafayette
- Middle School: Deal
- High School: Jackson-Reed
Community
- Pets Allowed: Yes
- Pets: Case by Case Basis, Pet Addendum/Deposit
Heating & Cooling
- Central air: Yes
- Cooling Type: Central A/C
- Cooling Fuel: Electric
- Heating Type: Radiator, Baseboard - Electric
- Heating Fuel: Natural Gas, Electric
- Water Heater: Natural Gas
Utilities
- Sewer: Public Sewer
- Water: Public
Structural Information
- Architectural Style: Dutch, Colonial
- Structure Type: Detached
- Construction: Frame
- Basement: Yes
- Basement Entrance: Yes
- Basement Desc.: Connecting Stairway, Daylight, Full, Fully Finished, Heated, Improved, Outside Entrance
- Foundation: Other
- Stories Description: Lower 1, Main, Upper 1, Upper 2
- Square Feet: 2,830
- Sq. Ft. Source: Assessor
- Living Area: 2,805 Sq. Ft.
- Finished Above Grnd: 2,005 Sq. Ft.
- Finished Below Grnd: 800 Sq. Ft.
- Year Built: 1923
- Year Built Source: Assessor
Unit Information
Unit 1
- Bathrooms-Lower: 1
- Bedrooms-Lower: 1
Additional Structures
- Other Structures: Shed
Lot Features
- Lot Size (Acres): 0.12
- Lot Size (Sq. Ft.): 5,375
- Lot Size Source: Assessor
- Zoning: R-1-B
- Lot Description: Front Yard, Landscaping, Level, Rear Yard
- Fencing (Description): Wood
Financial Considerations
- Price Per Sq. Ft.: $3.39
- Application Fee: $50
- Security Deposit: $6,800
- Tenant Pays: Electricity, Gas, Water
- Tax Total Finished Sq. Ft.: 2805
Disclosures and Reports
- Ownership: Other
Listed and Sold by Corcoran McEnearney, Anslie Stokes Milligan

Schools
Schools serving 3357 Stuyvesant Pl NW
School District:District of Columbia Public Schools
| Name | Grades | Distance |
|---|---|---|
Lafayette Elementary School 5701 Broad Branch Road Northwest, Washington, DC 20015 | PK-5 | 0.4 mi |
Deal Middle School 3815 Fort Drive Northwest, Washington, DC 20016 | 6-8 | 1.4 mi |
Jackson-Reed High School 3950 Chesapeake Street Northwest, Washington, DC 20016 | 9-12 | 1.6 mi |
Disclaimer:
School attendance boundaries provided by ATTOM Data Solutions and are for reference only. Contact the school directly to verify enrollment eligibility.
Price History for 3357 Stuyvesant Pl NW
Date
Details
Price
Change
Source
6/01/2026
Sold
$6,800
—
MLS
5/12/2026
Listed
$6,800
—
MLS
Disclaimer: Historical sales information is derived from public records provided by the county offices. Information is not guaranteed and should be independently verified.
3357 Stuyvesant Place NW, Washington, DC 20015 (MLS# DCDC2259968) is a Single Family property that was sold at $6,800 on June 01, 2026. Want to learn more about 3357 Stuyvesant Place NW? Do you have questions about finding other real estate for sale or rent in Washington? You can browse all Washington rentals or contact a Coldwell Banker agent to request more information.