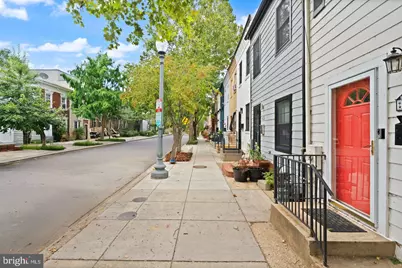
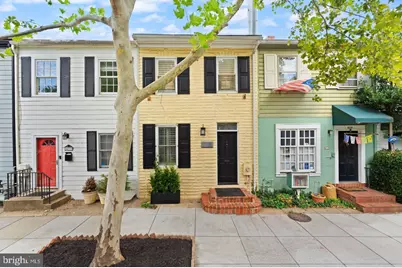
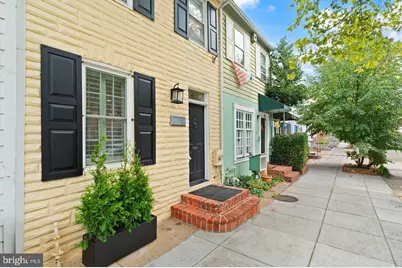
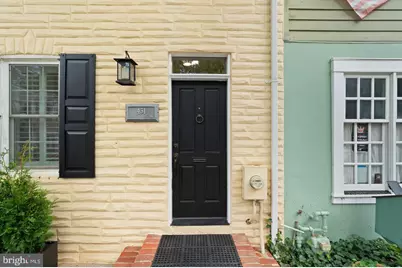
This is a carousel with tiles that activate property listing cards. Use the previous and next buttons to navigate.
1/88
$799,000
This is a carousel with tiles that activate property listing cards. Use the previous and next buttons to navigate.
1/88
Property Description
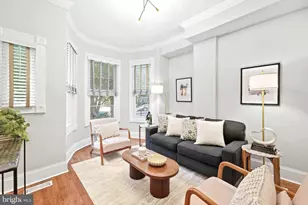
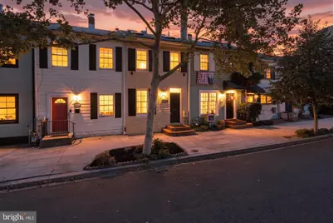
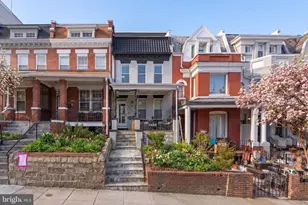
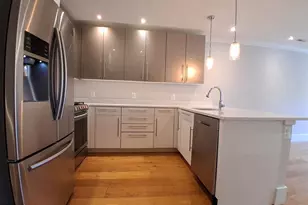
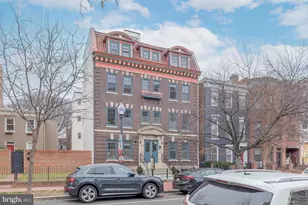
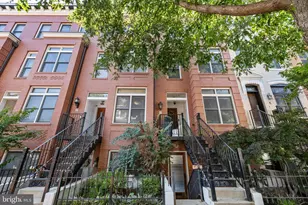
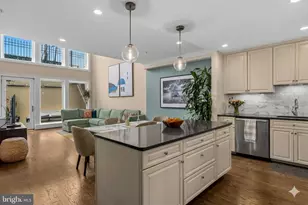
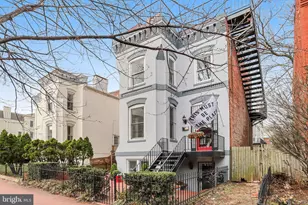
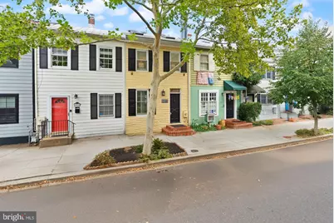
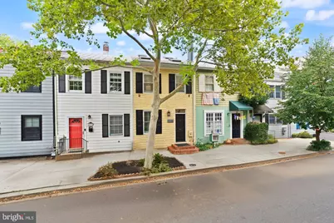
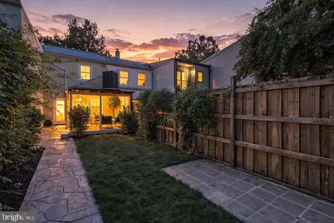
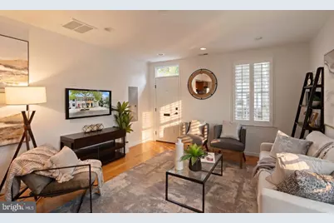
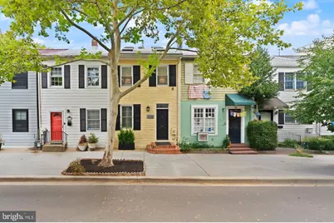
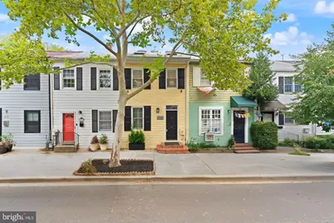
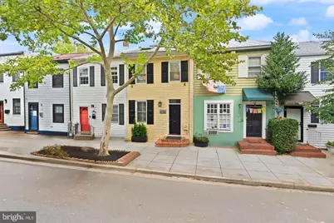
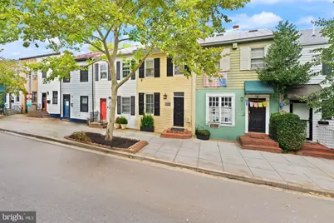
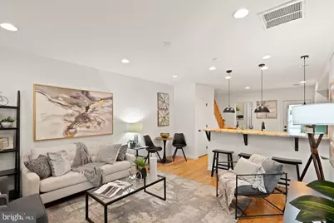
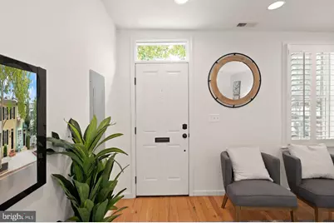
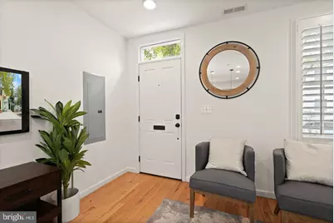
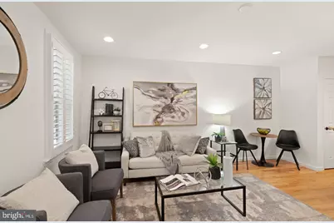
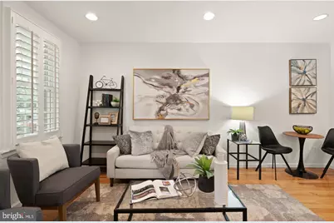
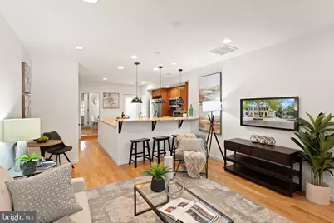
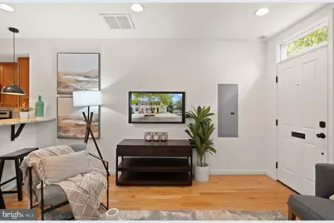
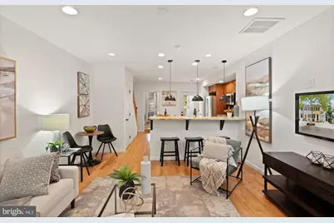
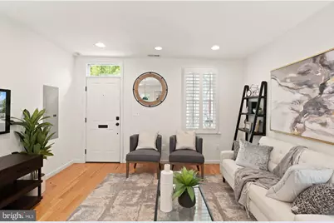
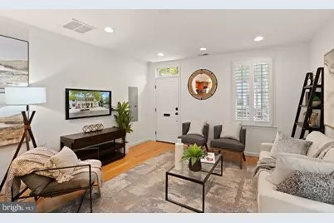
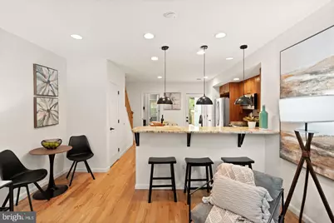
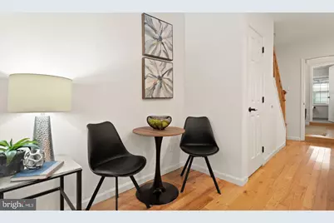
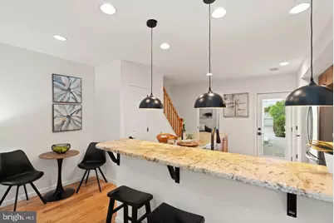
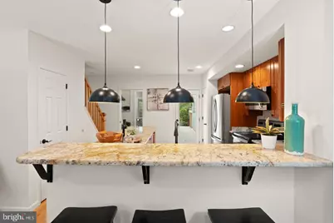
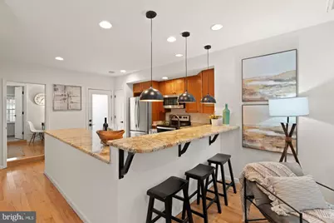
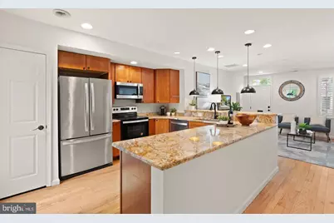
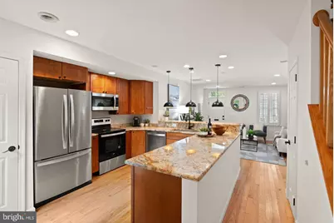
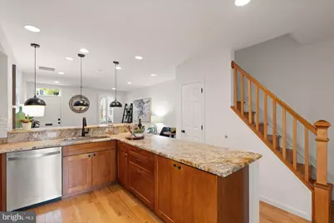
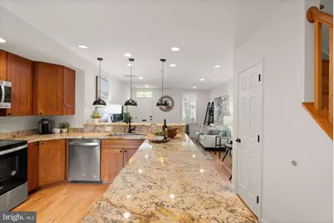
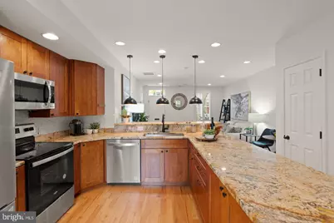
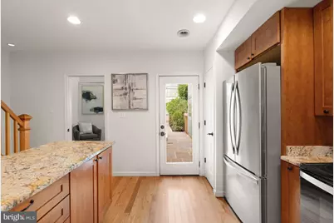
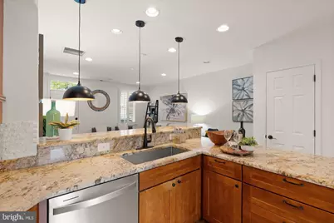
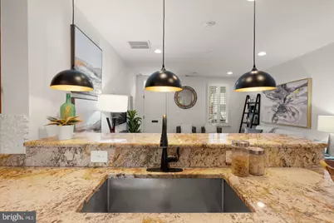
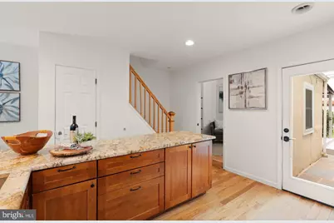
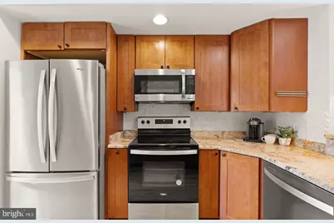
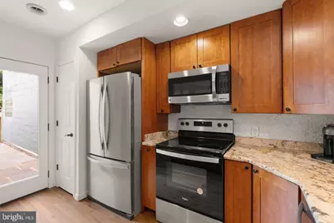
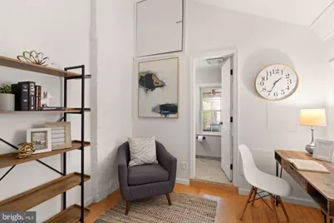
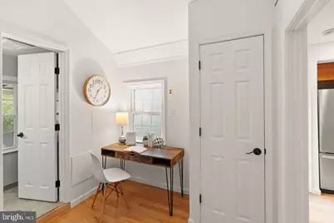
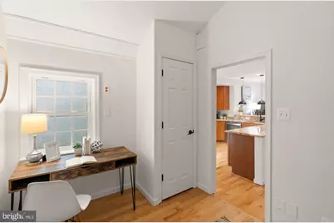
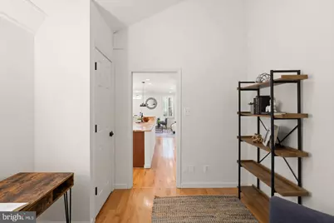
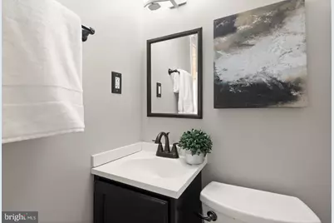
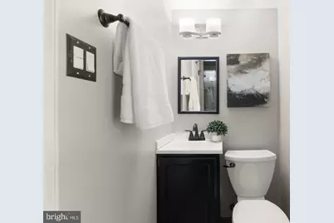
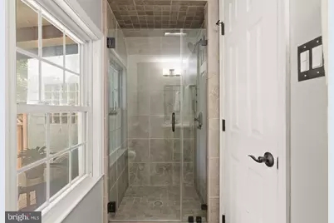
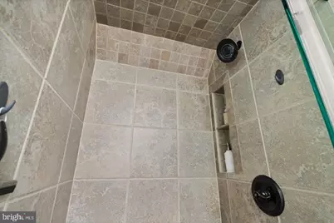
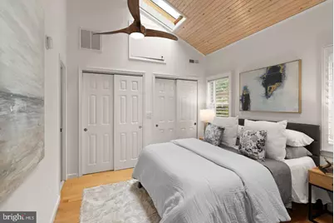
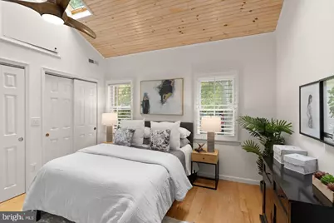
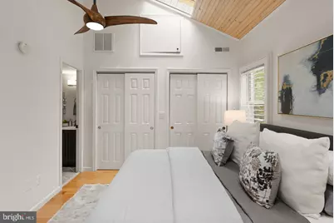
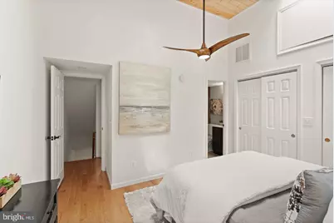
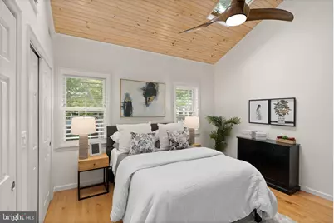
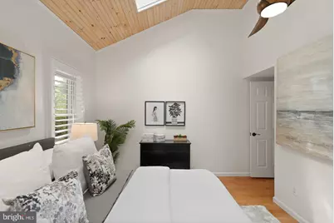
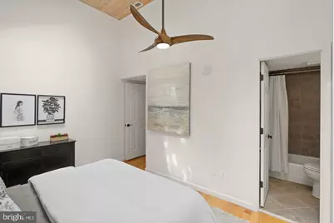
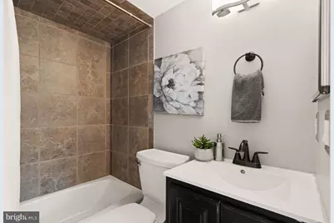
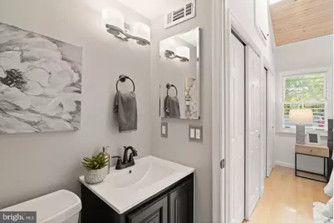
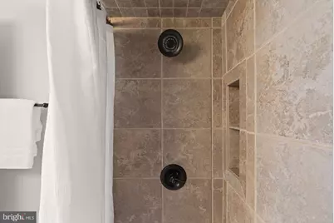
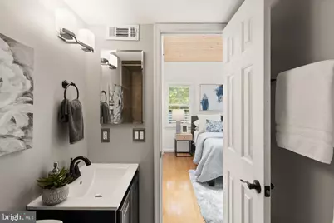
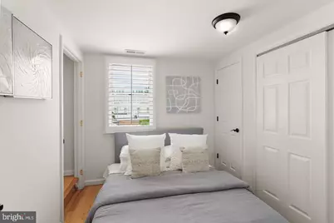
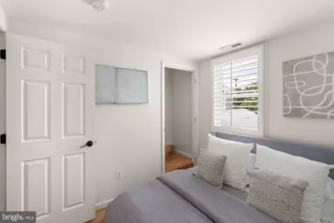
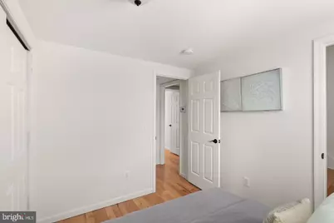
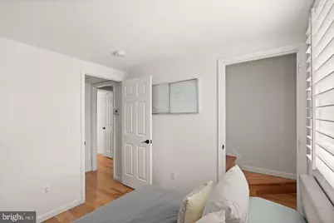
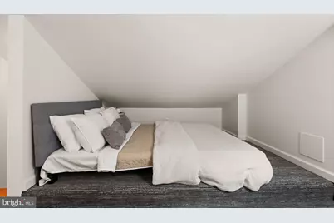
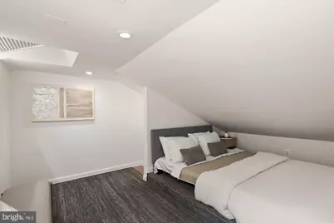
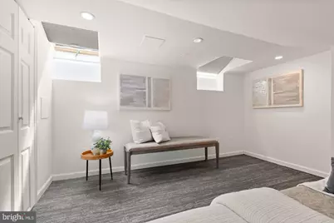
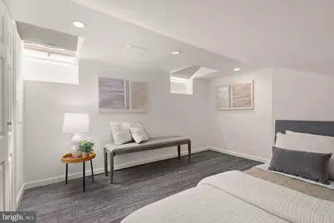
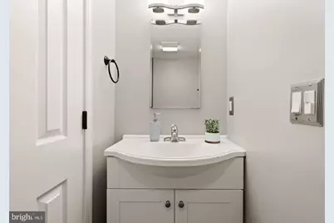
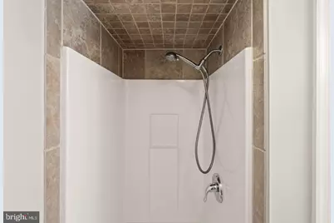
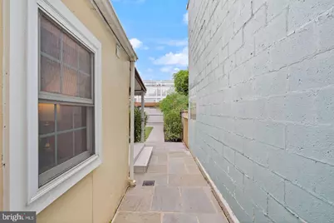
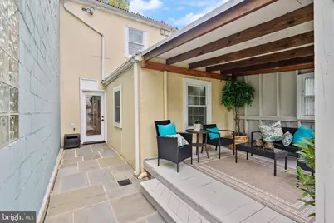
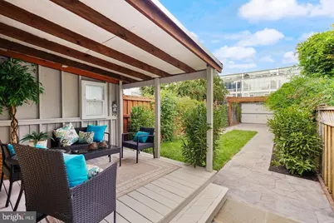
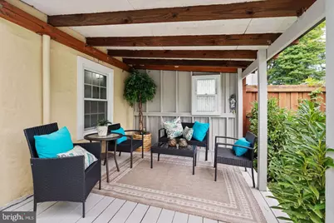
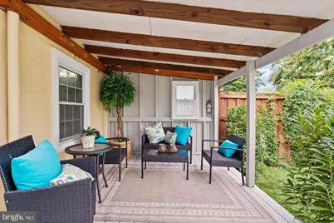
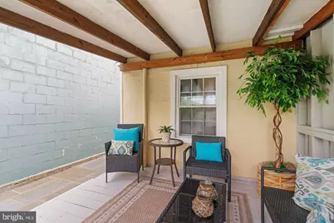
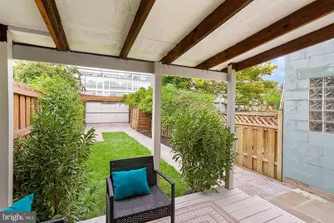
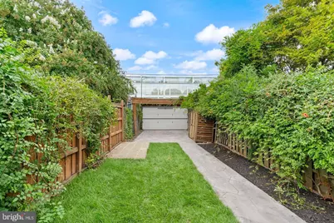
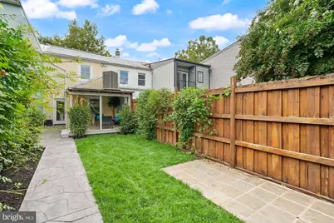
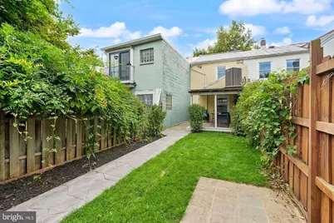
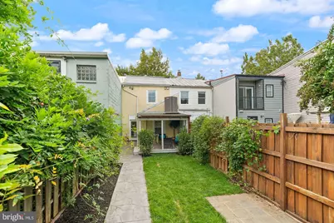
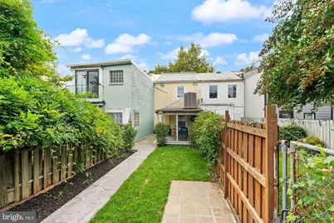
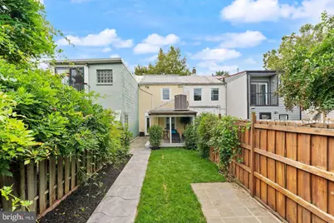
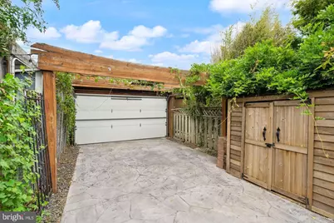
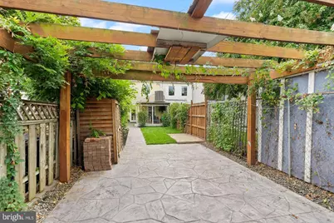
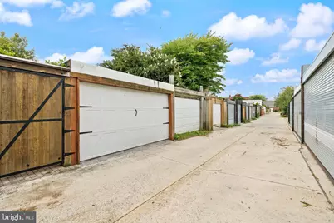
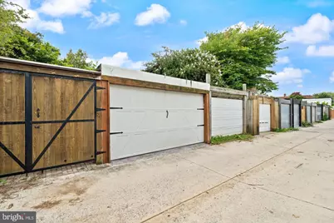
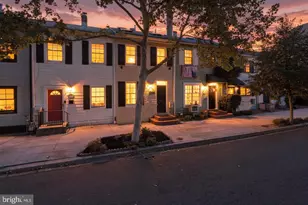
Welcome to this hidden gem in the heart of Mount Vernon Square, this charming three bedroom, three full bath townhouse delivers the best of city living-with an outdoor space, you simply don't expect to find in the middle of DC! Inside, 1168 ft.² of character filled living space features hardwood floors, a granite kitchen, three beautifully maintained full baths, and a loft that adds another layer of flexibility for home office, or as a cozy, creative retreat. But step outside, and the house truly comes alive. This exceptionally large lush backyard feels like a private oasis, with a covered deck for morning, coffee and evening, cocktails, a patio and stone, paver, walkway, mature, greenery, and plenty of room to entertain garden, or simply unwind. A secure a garage door, and closes the rear of the property, and provides the added luxury of two car off street parking. All of this in the vibrant, highly walkable, Mount Vernon Square, just blocks from metro and moment to summer, DC's, best, dining, shopping, nightlife, and city, destinations, charming, unexpected, and wonderfully livable.--431 Ridge St. offers a rare combination of indoor flexibility, incredible outdoor space, and an unbeatable city location,
Full Property Details
Full Property Details for 431 Ridge St NW
General
- Price: $799,000
- Taxes: $7,018 (2026)
- Status: Active
- Type: Townhouse
- Source: BrightMLSMidAtlantic
- MLS ID: DCDC2283046
- Updated: 9/22/2026
- Added to Site: 17 day(s) ago
Interior
- Number of Rooms: 5
- Interior Features: Bathroom - Walk-In Shower, Floor Plan - Open, Kitchen - Gourmet, Pantry, Primary Bath(s), Recessed Lighting
- Appliances: Built-In Microwave, Dishwasher, Disposal, Dryer, Dryer - Front Loading, Icemaker, Microwave, Oven - Single, Oven/Range - Electric, Refrigerator, Stainless Steel Appliances, Washer - Front Loading, Water Heater
- Flooring: Hardwood, Carpet
Rooms
Bathrooms
- Total Bathrooms: 3
- Full Bathrooms: 3
- Upper Floor Baths: 2
- Upper - Full Baths: 2
- Main Floor Baths: 1
- Main - Full Baths: 1
Bedrooms
- Total Bedrooms: 3
- Bedrooms Upper: 2
- Bedrooms Main & Up: 1
Other Rooms
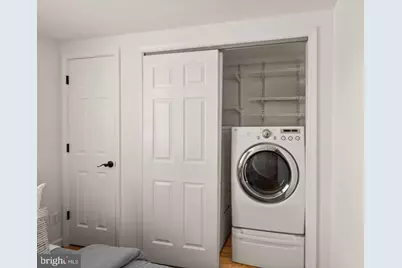
- Laundry: Upper Floor, Dryer In Unit, Washer In Unit
Parking
- Total Spaces: 2
- Parking Features: Concrete Driveway, Fenced, Private, Secure Parking, Paved Parking
- Parking Type: Driveway
Location
- County: WASHINGTON
- Subdivision: MOUNT VERNON
- Cross Streets: 5th Street NW
- Driving Directions: Check GPS please
- Direction Faces: South
- City Limits: Yes
School Information
- School District: District Of Columbia Public Schools
Community
- Pets Allowed: Yes
- Pets: No Pet Restrictions
Heating & Cooling
- Central air: Yes
- Cooling Type: Central A/C
- Cooling Fuel: Electric
- Heating Type: Heat Pump(s)
- Heating Fuel: Electric
- Water Heater: Electric, Tankless
Utilities
- Sewer: Public Sewer
- Water: Public
Structural Information
- Architectural Style: Traditional
- Structure Type: Interior Row/Townhouse
- Construction: Stucco, Brick
- Foundation: Slab
- Stories Description: Main, Upper 1
- Square Feet: 2,374
- Sq. Ft. Source: Assessor
- Living Area: 1,187 Sq. Ft.
- Finished Above Grnd: 1,187 Sq. Ft.
- Unfin. Above Grnd: 1,187 Sq. Ft.
- Year Built: 1900
- Year Built Source: Estimated
- Property Condition: Good
Additional Structures
- Other Structures: Shed
Lot Features
- Lot Size (Acres): 0.03
- Lot Size (Sq. Ft.): 1,523
- Lot Size Source: Estimated
- Zoning: RESIDENTIAL
- Lot Description: Private, Rear Yard
- Fencing (Description): Fully, Rear, Wood
Financial Considerations
- Price Per Sq. Ft.: $673.13
- Assessment Year: 2026
- City/TownTax: $7,018
- City/TownTax Freq: Semi-Annually
- County Tax Freq: Annually
- Tax w/Assessment: $817,560
- Tax Amount: $7,018
- Tax Year: 2026
Disclosures and Reports
- Ownership: Fee Simple
- Inclusions: Shed
- Lot Number: 92
Listed by RE/MAX Allegiance, Joyce M Wehrle
Get Pre-Approved Today
Schools
Schools serving 431 Ridge St NW
School District:District of Columbia Public Schools
| Name | Grades | Distance |
|---|---|---|
Walker-Jones Education Campus 1125 New Jersey Avenue Northwest, Washington, DC 20001 | K-8 | 0.2 mi |
Dunbar High School 101 N Street Northwest, Washington, DC 20001 | 9-12 | 0.3 mi |
Disclaimer:
School attendance boundaries provided by ATTOM Data Solutions and are for reference only. Contact the school directly to verify enrollment eligibility.
Price & Sales History for 431 Ridge St NW
Date
Details
Price
Change
Source
9/11/2026
Listed
$799,000
—
MLS
Disclaimer: Historical sales information is derived from public records provided by the county offices. Information is not guaranteed and should be independently verified.

Tax History
Tax History for 431 Ridge St NW
Year
Property Taxes
Change
Tax Assessment
Change
2025
$7,050
1%
$829,370
1%
2024
$6,960
1%
$818,860
1%
2023
$6,920
5%
$809,430
4%
2022
$6,620
1%
$778,830
1%
2021
$6,565
3%
$772,340
3%
2020
$6,358
3%
$747,960
3%
2019
$6,188
3%
$728,000
3%
2018
$5,988
4%
$704,490
4%
2017
$5,784
20%
$680,420
20%
2016
$4,811
20%
$565,960
20%
2015
$4,006
12%
$471,300
12%
2014
$3,587
—
$421,970
—
Disclaimer: Historical tax information is derived from public records provided by the county offices. Information is not guaranteed and should be independently verified.
Estimate the Cost
Estimate the Cost for 431 Ridge St NW
431 Ridge Street NW, Washington, DC 20001 (MLS# DCDC2283046) is a Townhouse property with 3 bedrooms and 3 full bathrooms. 431 Ridge Street NW is currently listed for $799,000 and was received on September 11, 2026. Want to learn more about 431 Ridge Street NW? Do you have questions about finding other Townhouse real estate for sale in Washington? You can browse all Washington real estate or contact a Coldwell Banker agent to request more information.