This is a carousel with tiles that activate property listing cards. Use the previous and next buttons to navigate.
1/28
$2,800
This is a carousel with tiles that activate property listing cards. Use the previous and next buttons to navigate.
1/28
Property Description
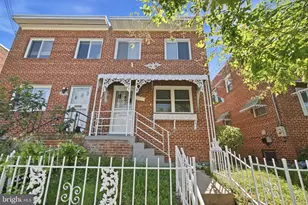
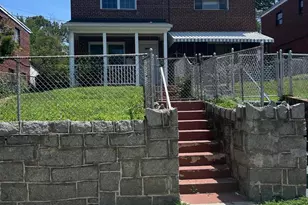
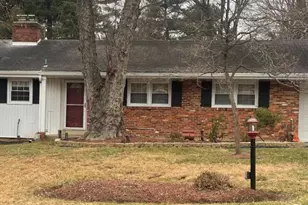
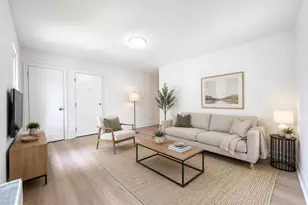
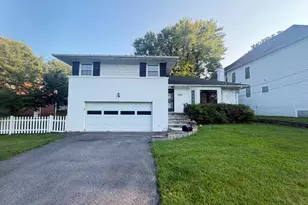
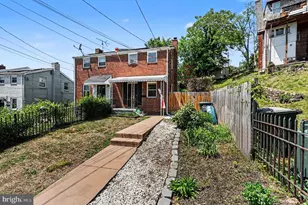
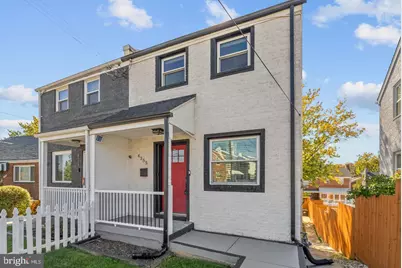
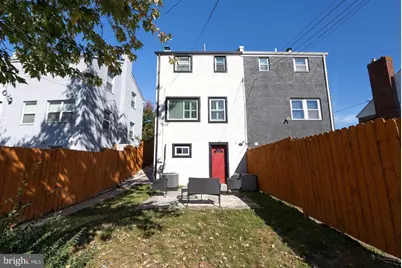
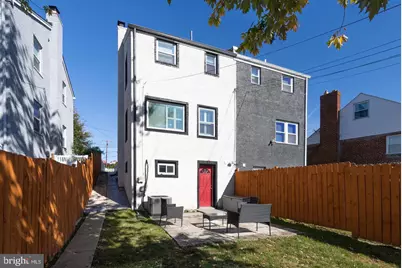
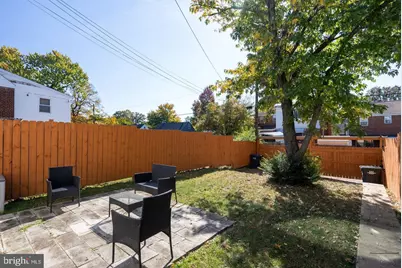
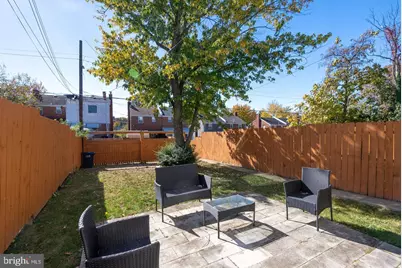
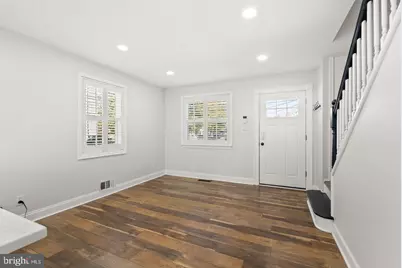
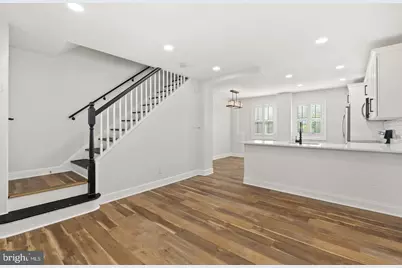
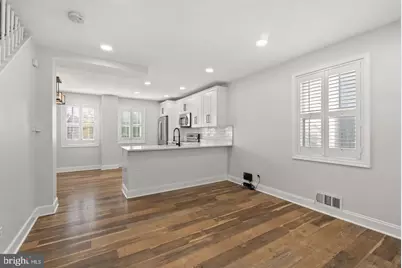
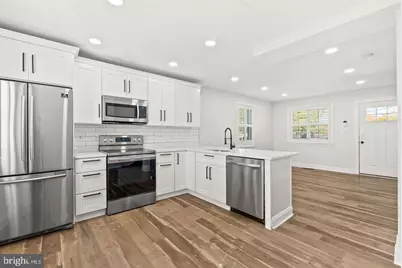
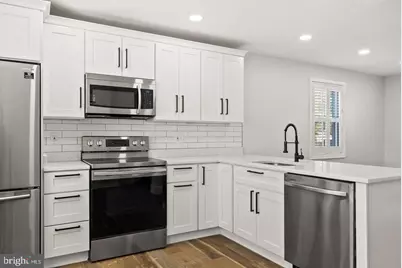
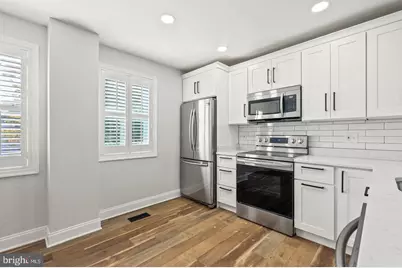
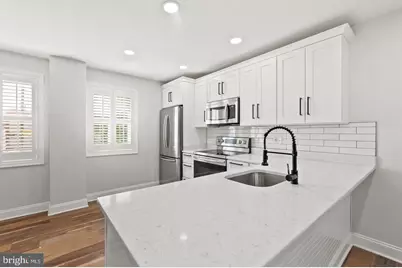
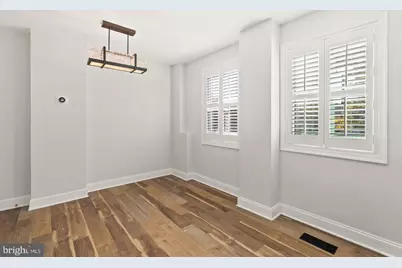
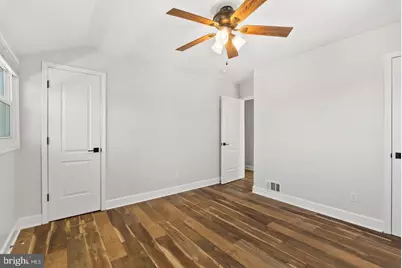
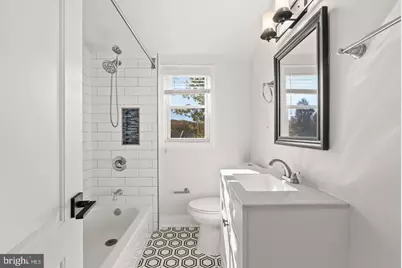
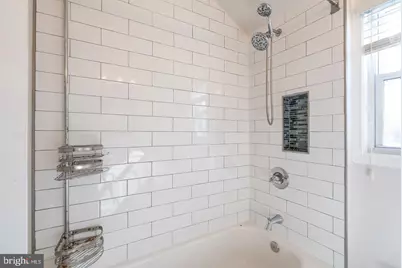
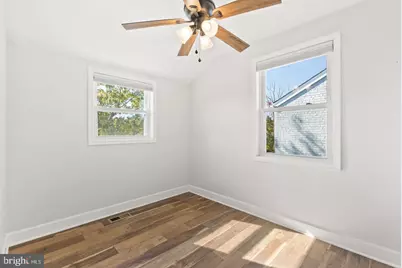
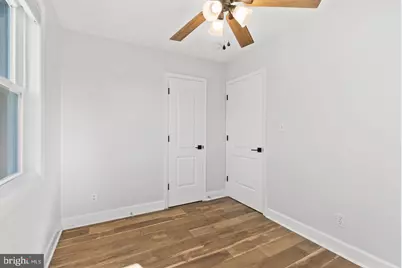
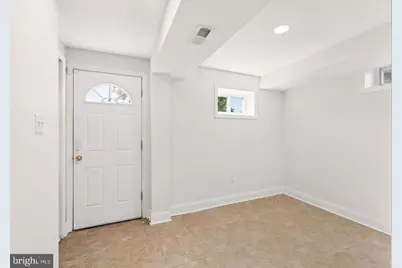
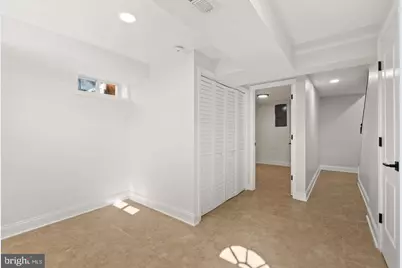
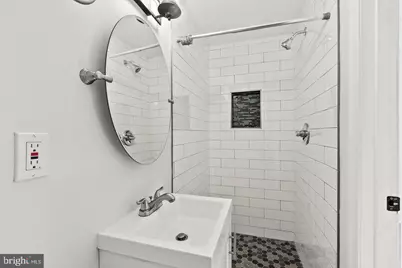
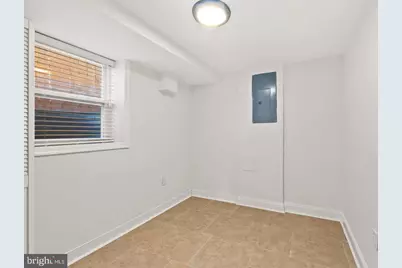
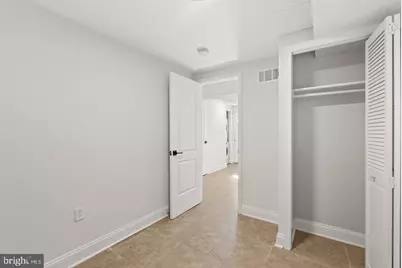
Renovated House for Rent: 3 Bedroom, 2 Bath Home with Fenced Yard! Contact Martin for showings. This beautifully renovated three-bedroom, two-bathroom house, nestled in a serene neighborhood, is available to rent! With a spacious fenced yard, it's perfect for families, pet owners, or anyone who loves a bit of outdoor space. Key Features: New Renovations: Everything in this home is fresh and modern, from the gleaming hardwood floors to the fixtures. Three Bedrooms: Plenty of space for everyone! Each bedroom is filled with natural light, offering comfort and privacy. Two Bathrooms: No more waiting in line! With two full bathrooms, mornings are a breeze for everyone. Fenced Yard: Let your furry friends roam free or host BBQs in your private outdoor oasis. The fenced yard provides security and peace of mind. Modern Kitchen: A sleek and functional kitchen, complete with stainless steel appliances and ample storage space. Convenient Parking: Say goodbye to parking woes with your own driveway and off-street parking. Location Highlights: Easy Commute: Conveniently located near Bolling and Andrews Base. 13 minutes to Navy Yard.
Full Property Details
Full Property Details for 4355 G St SE
General
- Rent: $2,800
- Status: Active
- Type: Single Family
- Source: BrightMLSMidAtlantic
- MLS ID: DCDC2282840
- Updated: 9/25/2026
- Added to Site: 18 day(s) ago
Rental Information
- Max. Lease (Mths): 24
- Min. Lease (Mths): 12
Interior
- Interior Features: Bathroom - Stall Shower, Bathroom - Tub Shower, Ceiling Fan(s), Combination Kitchen/Dining, Combination Kitchen/Living, Floor Plan - Open, Kitchen - Eat-In, Kitchen - Table Space, Upgraded Countertops, Window Treatments, Wood Floors
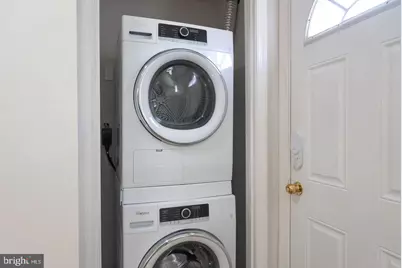
- Appliances: Built-In Microwave, Dishwasher, Disposal, Dryer - Front Loading, Oven/Range - Gas, Refrigerator, Stainless Steel Appliances, Washer - Front Loading, Water Heater
Rooms
Bathrooms
- Total Bathrooms: 2
- Full Bathrooms: 2
- Upper Floor Baths: 1
- Upper - Full Baths: 1
- Lower Floor Baths: 1
- Lower - Full Baths: 1
Bedrooms
- Total Bedrooms: 3
- Bedrooms Upper: 2
- Bedrooms Lower: 1
Other Rooms
- Laundry: Dryer In Unit, Lower Floor, Washer In Unit
Additional Information
- Security/Safety: Exterior Cameras, Main Entrance Lock
Exterior
- Exterior Features: Extensive Hardscape
- Porch/Patio/Deck: Patio(s)
Parking
- Total Spaces: 2
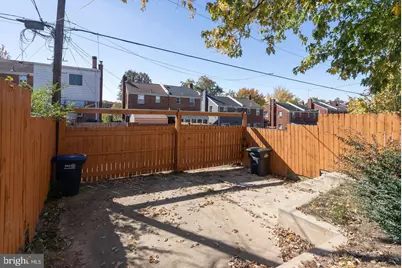
- Parking Features: Concrete Driveway, Fenced, Parking Space Conveys, Paved Driveway
- Parking Type: Alley, Driveway, Off Street
Location
- County: WASHINGTON
- Subdivision: FORT DUPONT PARK
- Cross Streets: Ridge
- Driving Directions: GPS
- Location Details: Urban
School Information
- School District: District Of Columbia Public Schools
Community
- Pets Allowed: Yes
- Pets: Case by Case Basis
Heating & Cooling
- Central air: Yes
- Cooling Type: Central A/C
- Cooling Fuel: Electric
- Heating Type: Forced Air
- Heating Fuel: Natural Gas
- Water Heater: Natural Gas
Utilities
- Sewer: Public Sewer
- Water: Public
- Utility Description: Cable TV Available, Electric Available, Natural Gas Available, Phone Available
Structural Information
- Architectural Style: Side-by-Side
- Structure Type: Twin/Semi-Detached
- Construction: Brick
- Basement: Yes
- Basement Desc.: Connecting Stairway, Daylight, Full, Fully Finished, Walkout Level
- Foundation: Permanent
- Roof: Architectural Shingle
- Entry Floor Number: 2
- Stories/Levels: 3
- Stories Description: Lower 1, Main, Upper 1
- Square Feet: 1,248
- Sq. Ft. Source: Assessor
- Living Area: 1,227 Sq. Ft.
- Finished Above Grnd: 832 Sq. Ft.
- Finished Below Grnd: 395 Sq. Ft.
- Basement Finished: 100%
- Year Built: 1952
- Year Built Source: Estimated
Unit Information
- Unit Floor in Bldg.: 3
Unit 1
- Bathrooms-Lower: 1
- Bedrooms-Lower: 1
Lot Features
- Property View: City
- Lot Size (Acres): 0.04
- Lot Size (Sq. Ft.): 1,910
- Lot Size Source: Estimated
- Zoning: 5
- Lot Description: Front Yard, Landscaping, Rear Yard
- Fencing (Description): Rear, Wood
Financial Considerations
- Price Per Sq. Ft.: $3.37
- Application Fee: $50
- Security Deposit: $2,800
- Owner Pays: Taxes - Real Estate, Trash Collection
- Tenant Pays: Utilities - All
Disclosures and Reports
- Ownership: Other
Listed by 4J Real Estate, LLC, Ricardo D. Riemer
Schools
Schools serving 4355 G St SE
School District:District of Columbia Public Schools
| Name | Grades | Distance |
|---|---|---|
Plummer Elementary School 4601 Texas Avenue Southeast, Washington, DC 20019 | K-5 | 0.5 mi |
Sousa Middle School 3650 Ely Place Southeast, Washington, DC 20019 | 6-8 | 0.7 mi |
Anacostia High School 1601 16th Street Southeast, Washington, DC 20020 | 9-12 | 2.4 mi |
Disclaimer:
School attendance boundaries provided by ATTOM Data Solutions and are for reference only. Contact the school directly to verify enrollment eligibility.
Price History for 4355 G St SE
Date
Details
Price
Change
Source
9/10/2026
Listed
$2,800
—
MLS
Disclaimer: Historical sales information is derived from public records provided by the county offices. Information is not guaranteed and should be independently verified.

4355 G Street SE, Washington, DC 20019 (MLS# DCDC2282840) is a Single Family property with 3 bedrooms and 2 full bathrooms. 4355 G Street SE is currently listed for rent at $2,800 and was received on September 10, 2026. Want to learn more about 4355 G Street SE? Do you have questions about finding other real estate for sale or rent in Washington? You can browse all Washington rentals or contact a Coldwell Banker agent to request more information.