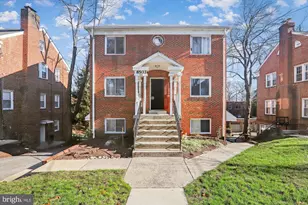
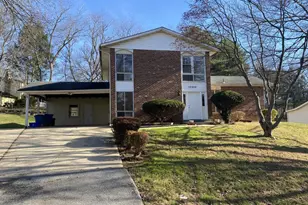
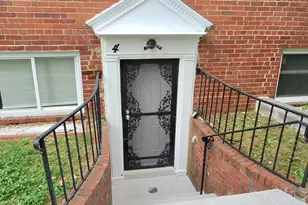
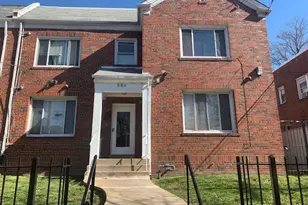
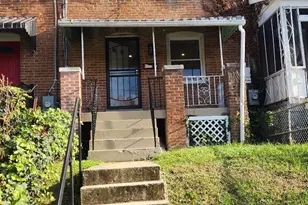
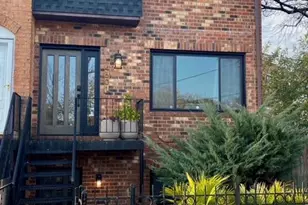
Full Property Details for 446 Mellon St SE #3
General
- Rent: $1,900
- Status: Active
- Type: Condo
- Source: BrightMLSMidAtlantic
- MLS ID: DCDC2270854
- Updated: 9/28/2026
- Added to Site: 107 day(s) ago
Rental Information
- Max. Lease (Mths): 18
- Min. Lease (Mths): 12
Interior
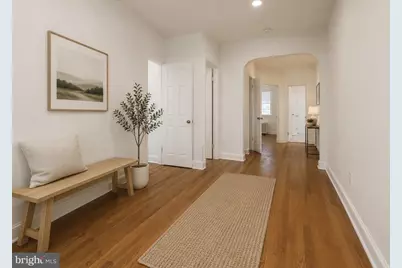
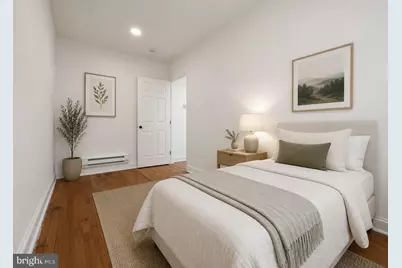
- Rooms/Areas: Bedroom 2, Kitchen, Family Room, Bedroom 1, Bathroom 1
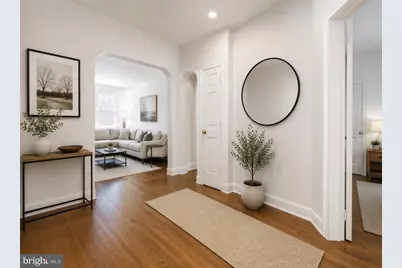
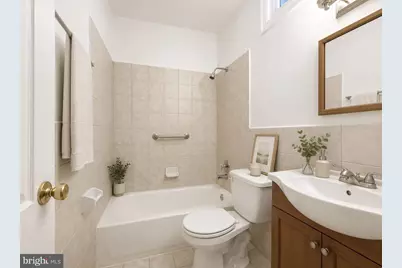
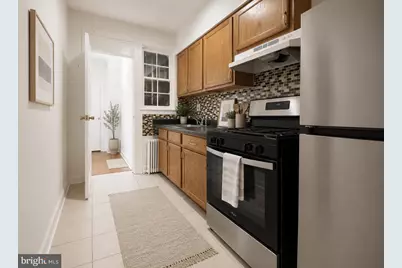
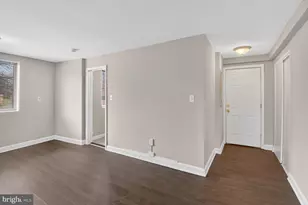
- Interior Features: Built-Ins, Combination Dining/Living, Dining Area, Family Room Off Kitchen, Floor Plan - Traditional, Kitchen - Eat-In, Pantry, Bathroom - Tub Shower, Upgraded Countertops, Other
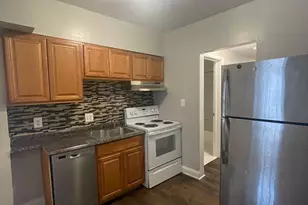
- Appliances: Oven/Range - Gas, Refrigerator, Six Burner Stove, Stainless Steel Appliances
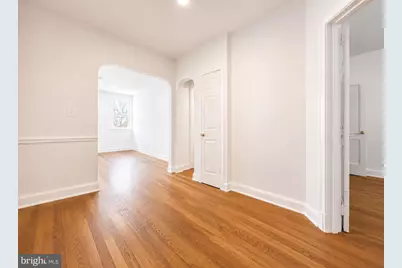
- Flooring: Ceramic Tile, Hardwood, Laminated
Rooms
- Total Bathrooms: 1
- Full Bathrooms: 1
- Main Floor Baths: 1
- Main - Full Baths: 1
- Total Bedrooms: 3
- Bedrooms Main & Up: 3
- Laundry: Dryer In Unit, Washer In Unit
Additional Information
- Security/Safety: Carbon Monoxide Detector(s), Smoke Detector
Exterior
- Exterior Features: Exterior Lighting, Sidewalks, Street Lights, Other
Parking
- Parking Features: Lighted Parking, Public
- Parking Type: On Street
Location
- County: WASHINGTON
- Subdivision: CONGRESS HEIGHTS
- Cross Streets: Mellon St SE & 5th St SE
- Driving Directions: From Downtown Washington, DC, take I-295 South toward Suitland. Exit at Howard Road SE/Martin Luther King Jr. Avenue SE. Continue on Martin Luther King Jr. Avenue SE, then turn onto Mellon Street SE. The property is located on the right. Ample street parking is available. Conveniently located near the Congress Heights Metro, St. Elizabeths East redevelopment, Joint Base Anacostia-Bolling, and major commuter routes including I-295, I-695, and South Capitol Street.
- Location Details: Urban
School Information
- School District: District Of Columbia Public Schools
- Elementary School: King
- Middle School: Hart
- High School: Ballou
Community
- Pets Allowed: Yes
- Pets: Case by Case Basis
Heating & Cooling
- Cooling Type: Window Unit(s)
- Cooling Fuel: Electric
- Heating Type: Radiator
- Heating Fuel: Natural Gas
- Water Heater: Natural Gas
Utilities
- Sewer: Public Sewer
- Water: Public
- Utility Description: Electric Available, Natural Gas Available, Sewer Available, Water Available
Structural Information
- Architectural Style: Traditional
- Structure Type: Garden 1 - 4 Floors
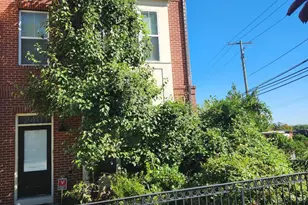
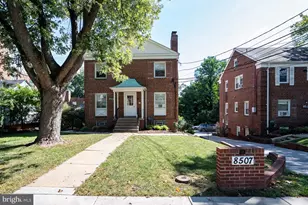
- Construction: Brick
- Roof: Asphalt
- Common Walls: 1 Common Wall
- Walls/Ceilings: Dry Wall, High
- Windows: Energy Efficient, Double Pane
- Doors: Insulated
- Entry Floor Number: 1
- Stories/Levels: 2
- Stories Description: Main
- Square Feet: 1,052
- Sq. Ft. Source: Estimated
- Living Area: 1,052 Sq. Ft.
- Finished Above Grnd: 1,052 Sq. Ft.
- Year Built: 1937
- Year Built Source: Assessor
Additional Structures
Lot Features
- Property View: Street
- Lot Size (Acres): 0.1
- Lot Size (Sq. Ft.): 4,398
- Lot Size Source: Assessor
- Street/Road Desc.: Concrete
- Zoning: SEE TAX RECORD
Financial Considerations
- Price Per Sq. Ft.: $1.81
- Security Deposit: $2,400
Disclosures and Reports
- Ownership: Other
- Inclusions: washer and dryer, street parking, AC, stove, refrigerator, microwave, furniture
Listed by CENTURY 21 New Millennium, Kheri Carter




![[Address not provided], Washington, DC 20020 - Photo 1](https://m1.cbhomes.com/p/343/DCDC2273144/aab315E915DE4Ea/s23cc.webp)