This is a carousel with tiles that activate property listing cards. Use the previous and next buttons to navigate.
1/1
$4,543
This is a carousel with tiles that activate property listing cards. Use the previous and next buttons to navigate.
1/1
Property Description
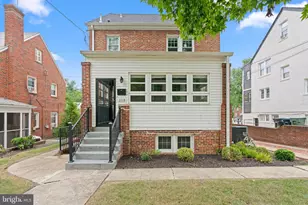
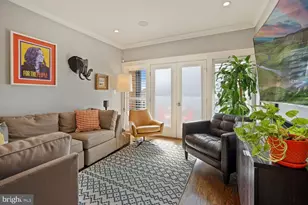
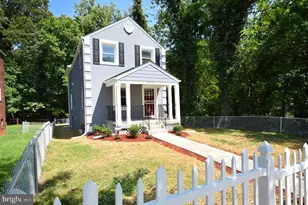
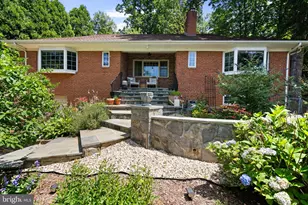
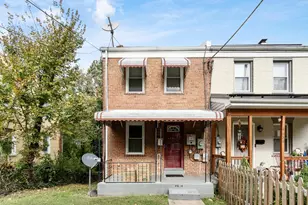
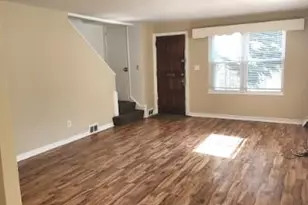
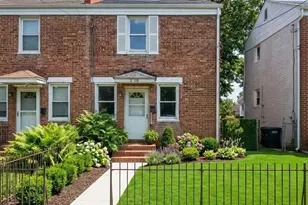
Welcome to this fully renovated 4-bedroom, 3.5-bathroom semi-detached home in Washington, DC, featuring a thoughtfully designed rear addition and stylish upgrades throughout. This home has been totally renovated and was completed in Aug 2026. It features extra wide stairs, and open floor plan with recessed lights throughout. Step inside to freshly painted interiors and a brand-new kitchen with pantry, perfect for cooking and entertaining. Enjoy outdoor living with a new deck, ideal for relaxing evenings or hosting small gatherings. The finished basement offers a private legal bedroom and 1 full bath, providing flexible space for guests, an office, or recreation along with a Washer and Dryer hookup in the basement. The upper level features three bedrooms and 2 full baths. With modern renovations, functional living space, and inviting outdoor areas, this home is ready for its next tenant. Open House Aug 15, 2026 12p - 1p
Full Property Details
Full Property Details for 5508 B St SE
General
- Rent: $4,543
- Status: Active
- Type: Single Family
- Source: BrightMLSMidAtlantic
- MLS ID: DCDC2249452
- Updated: 8/14/2026
- Added to Site: 13 day(s) ago
Rental Information
- Max. Lease (Mths): 12
- Min. Lease (Mths): 12
- Rent Includes: None
Interior
- Number of Rooms: 12
- Rooms/Areas: Living Room, Bedroom 2, Bedroom 3, Kitchen, Bedroom 1, Laundry, Recreation Room, Bathroom 1, Bathroom 2, Half Bath
- Interior Features: Combination Kitchen/Living, Recessed Lighting, Upgraded Countertops, Primary Bath(s), Pantry, Floor Plan - Traditional, Bathroom - Tub Shower, Bathroom - Walk-In Shower
- Appliances: Dishwasher, Disposal, Dryer - Electric, Oven/Range - Electric, Refrigerator, Stainless Steel Appliances, Washer, Water Heater, Exhaust Fan
- Flooring: Luxury Vinyl Plank, Tile/Brick
Rooms
Bathrooms
- Total Bathrooms: 4
- Full Bathrooms: 3
- Half Bathrooms: 1
- Upper Floor Baths: 2
- Upper - Full Baths: 2
- Main Floor Baths: 1
- Main - 1/2 Baths: 1
- Lower Floor Baths: 1
- Lower - Full Baths: 1
Bedrooms
- Total Bedrooms: 4
- Bedrooms Upper: 3
- Bedrooms Lower: 1
Other Rooms
- Laundry: Hookup, Basement
Exterior
- Porch/Patio/Deck: Patio(s), Deck(s)
Parking
- Parking Type: On Street
Location
- County: WASHINGTON
- Subdivision: MARSHALL HEIGHTS
- Driving Directions: Follow Branch Ave/MD-5 toward Richmond 11.6 mi, about 16 min Turn right 0.8 mi, about 3 min Keep straight on 1.7 mi, about 5 min Turn right onto Fitch St SE 0.5 mi, about 1 min Turn left onto B St SE 0.1 mi, about 1 min You have arrived at B St SE. Your destination is on the right B 5508 B St SE, Washington, DC 20019
School Information
- School District: District Of Columbia Public Schools
Community
- Pets Allowed: Yes
- Pets: Case by Case Basis, Breed Restrictions, Number Limit
Heating & Cooling
- Central air: Yes
- Cooling Type: Central A/C
- Cooling Fuel: Electric
- Heating Type: 90% Forced Air
- Heating Fuel: Electric
- Water Heater: Electric
Utilities
- Sewer: Public Sewer
- Water: Public
Structural Information
- Architectural Style: Side-by-Side
- Structure Type: Twin/Semi-Detached
- Construction: Brick
- Basement: Yes
- Basement Entrance: Yes
- Basement Desc.: Heated, Improved, Walkout Stairs, Side Entrance, Interior Access, Fully Finished
- Foundation: Concrete Perimeter
- Roof: Architectural Shingle
- Walls/Ceilings: Dry Wall
- Windows: Insulated
- Stories Description: Lower 1, Main, Upper 1
- Square Feet: 1,485
- Sq. Ft. Source: Estimated
- Living Area: 1,485 Sq. Ft.
- Finished Above Grnd: 990 Sq. Ft.
- Finished Below Grnd: 495 Sq. Ft.
- Basement Finished: 100%
- Year Built: 1947
- Year Built Source: Estimated
- Property Condition: Excellent
Unit Information
Unit 1
- Bathrooms-Lower: 1
- Bedrooms-Lower: 1
Lot Features
- Property View: Trees/Woods, Street
- Lot Size (Acres): 0.05
- Lot Size (Sq. Ft.): 2,178
- Lot Size Source: Estimated
- Zoning: 13
- Lot Description: Front Yard, Rear Yard
Financial Considerations
- Price Per Sq. Ft.: $4.59
- Application Fee: $50
- Security Deposit: $4,543
- Pre-Paid Lst Mth Rnt: $1
- Tenant Pays: Insurance, Light Bulbs/Filters/Fuses/Alarm Care, Minor Interior Maintenance, Utilities - All, Repair Deductible - 100
Disclosures and Reports
- Ownership: Other
Listed by Haven Firm, Joy A. Johnson
Schools
Schools serving 5508 B St SE
School District:District of Columbia Public Schools
| Name | Grades | Distance |
|---|---|---|
C.W. Harris Elementary School 301 53rd Street Southeast, Washington, DC 20019 | K-5 | 0.3 mi |
Kelly Miller Middle School 301 49th Street Northeast, Washington, DC 20019 | 6-8 | 0.8 mi |
H.D. Woodson High School 540 55th Street Northeast, Washington, DC 20019 | 9-12 | 0.8 mi |
Disclaimer:
School attendance boundaries provided by ATTOM Data Solutions and are for reference only. Contact the school directly to verify enrollment eligibility.
Price History for 5508 B St SE
Date
Details
Price
Change
Source
8/14/2026
Listed
$4,543
—
MLS
Disclaimer: Historical sales information is derived from public records provided by the county offices. Information is not guaranteed and should be independently verified.

5508 B Street SE, Washington, DC 20019 (MLS# DCDC2249452) is a Single Family property with 4 bedrooms, 3 full bathrooms and 1 partial bathroom. 5508 B Street SE is currently listed for rent at $4,543 and was received on August 14, 2026. Want to learn more about 5508 B Street SE? Do you have questions about finding other real estate for sale or rent in Washington? You can browse all Washington rentals or contact a Coldwell Banker agent to request more information.